
 Building Configurator
 Request a Quote

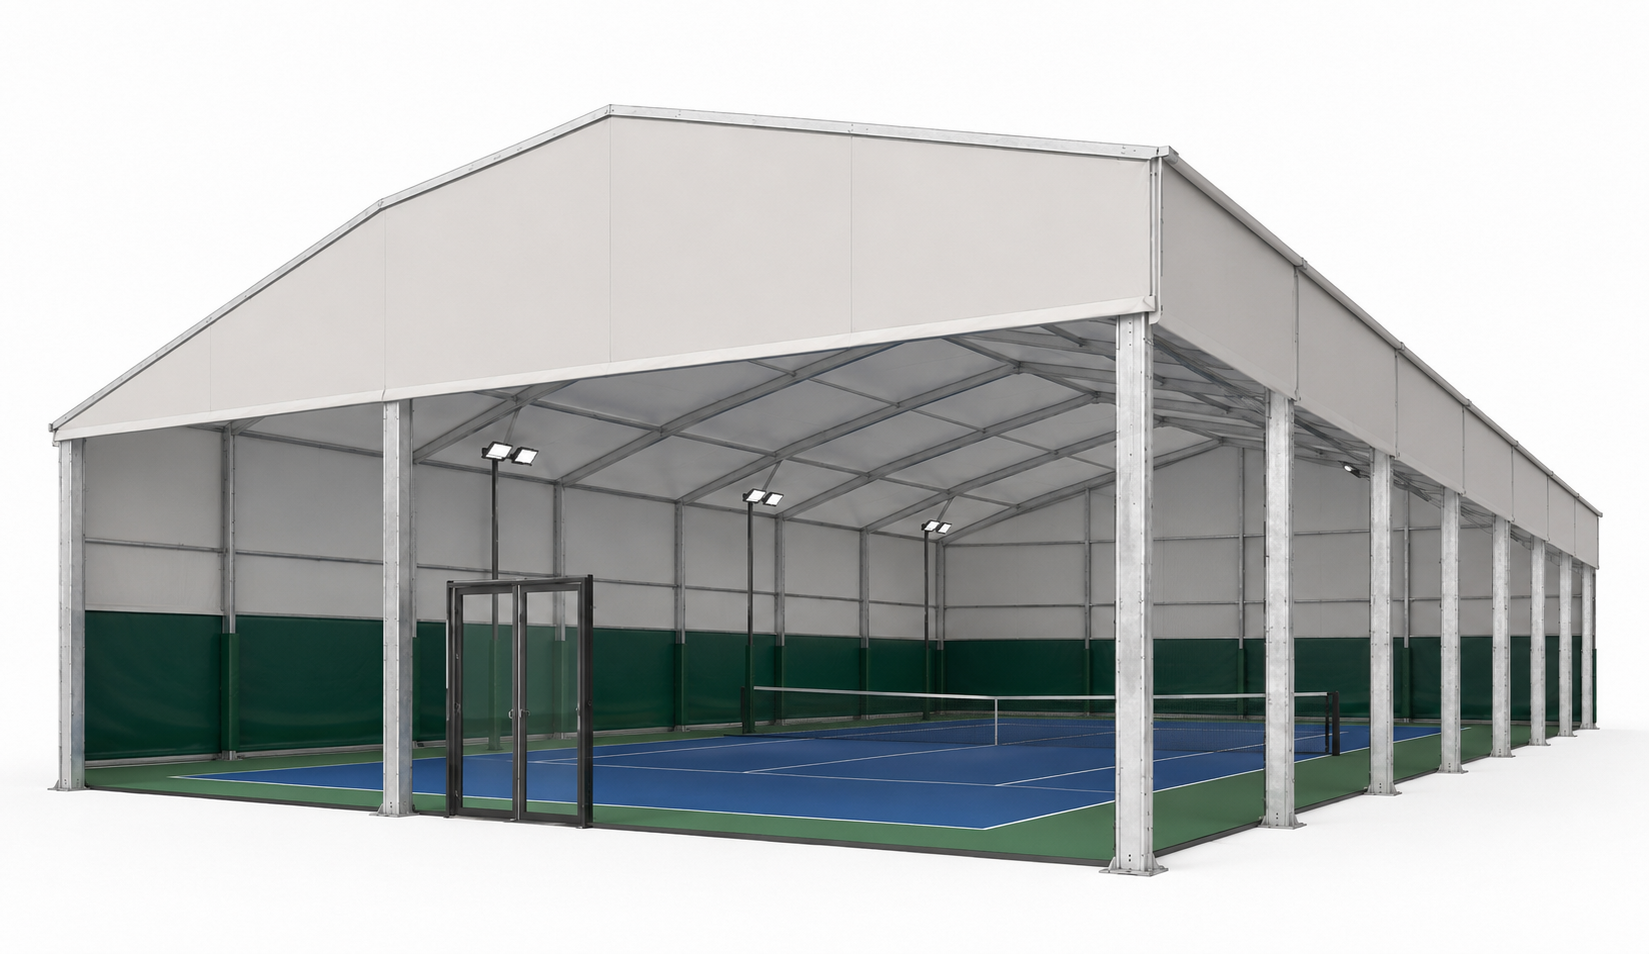
Buy Commercial Storage Buildings in the United States
Our commercial storage buildings are designed for modular expansion and maximum flexibility. Whether you require short-term, temporary space or a permanent increase in storage capacity, they provide dependable space for stored goods, machinery, agricultural equipment, or vehicle fleets. Built as durable commercial storage buildings, each structure can also be configured as a lightweight building to meet your specific operational requirements.

Storage Buildings For Your Business Operations

Insulated Steel Industrial Buildings
Built for harsh conditions
Secure anchoring

Steel Framed Buildings
2 insulation options
Built for harsh conditions

Fabric Storage Buildings | Single Truss
3 door options
Secure anchoring

Fabric Storage Buildings | Double Truss
4 door options
Built for harsh conditions

Lean-To Buildings
Ready for assembly
Heavy-duty galvanised steel frame

Mono Pitch Steel Buildings
2 insulation options
2 door options

Round Steel Storage Buildings
Built for harsh conditions
Secure anchoring

Temporary Warehouse Buildings
50mm insulated wall panels
Quick installation and relocation

What Is A Commercial Storage Building?
A commercial storage building is a quickly constructed hall with a stable yet relatively lightweight structure. It typically features a supporting frame made of steel or aluminum and a durable outer covering, such as a tarp or panels. These buildings are ideal for a range of uses, offering both flexibility and reliability.
Which models of commercial storage buildings are available at Kit Buildings?
Commercial storage buildings can be used for a wide range of purposes. We understand these diverse needs from practical experience. That's why we offer various types of commercial storage buildings, including the following:
Permanent Insulated Steel Buildings
Our Permanent Insulated Steel Buildings offer exceptional versatility across a wide range of applications. Use your commercial storage building for the secure storage of agricultural products, industrial equipment, machinery, or commercial inventory. It can also be configured as a workspace, making it ideal for use as a workshop or production facility.
H Beam Section Steel Frame with galvanised steel components provide reliable protection against corrosion, ensuring long-term durability and reduced maintenance requirements. This allows you to operate your commercial storage building with confidence for many decades.
- Q355B H-section steel frame construction
- Sandwich panels made of Rockwool Insulation
- Available in seven standard sizes
- Comes as standard with Shutter and Personal Door
- Custom sizes and design


Steel Buildings
Steel buildings from Kit Buildings are a semi-permanent designed buildings with pre-drilled base plates for an easier installation on preset concrete surface. Our commercial storage buildings can function as industrial facilities, storage spaces, or production buildings. They are also well suited for agricultural applications, including equipment storage or livestock housing. In addition, they can serve as workshops, service centres, or logistics facilities.
- Pre-drilled base plate for quicker installation
- Constructed from hot-dip galvanized Q235 steel
- Ribbed steel panel system
- Available in ten sizes
- Custom sizes and design
- Multiple colour options available


Fabric PCV Buildings
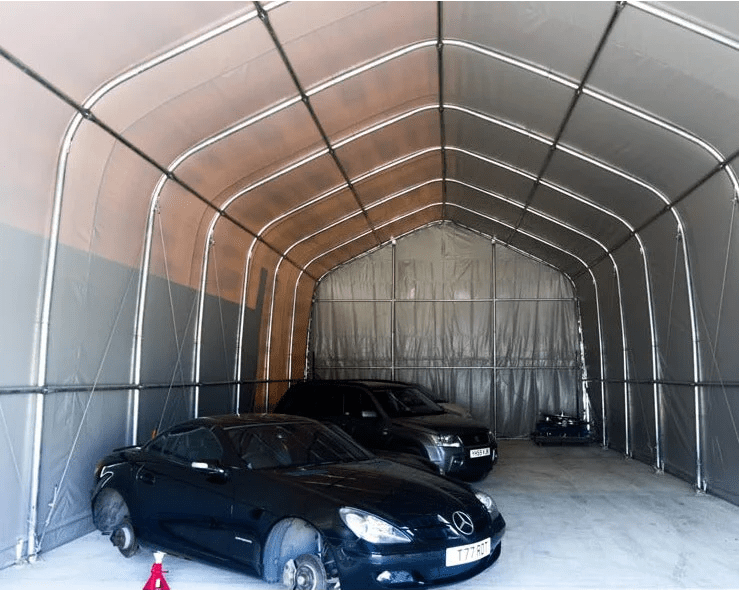
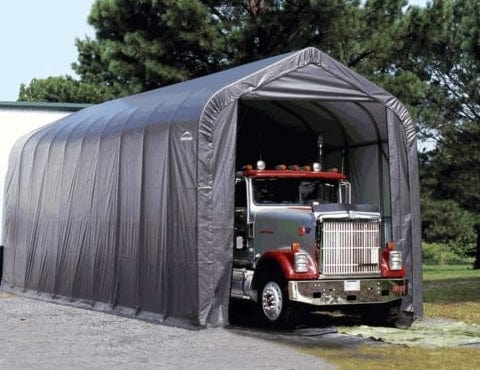
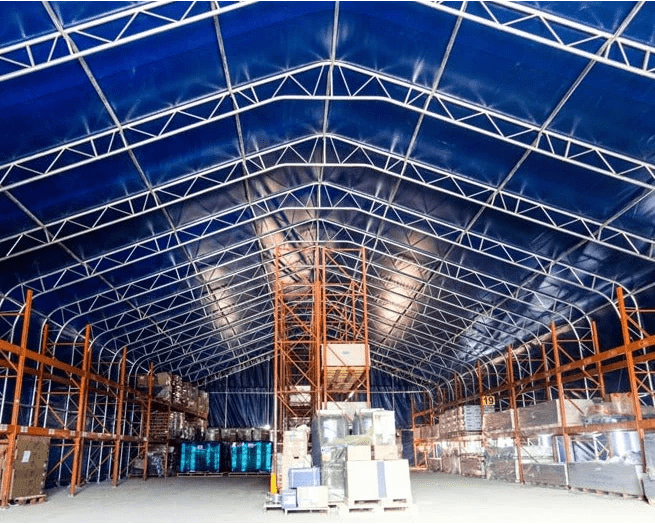
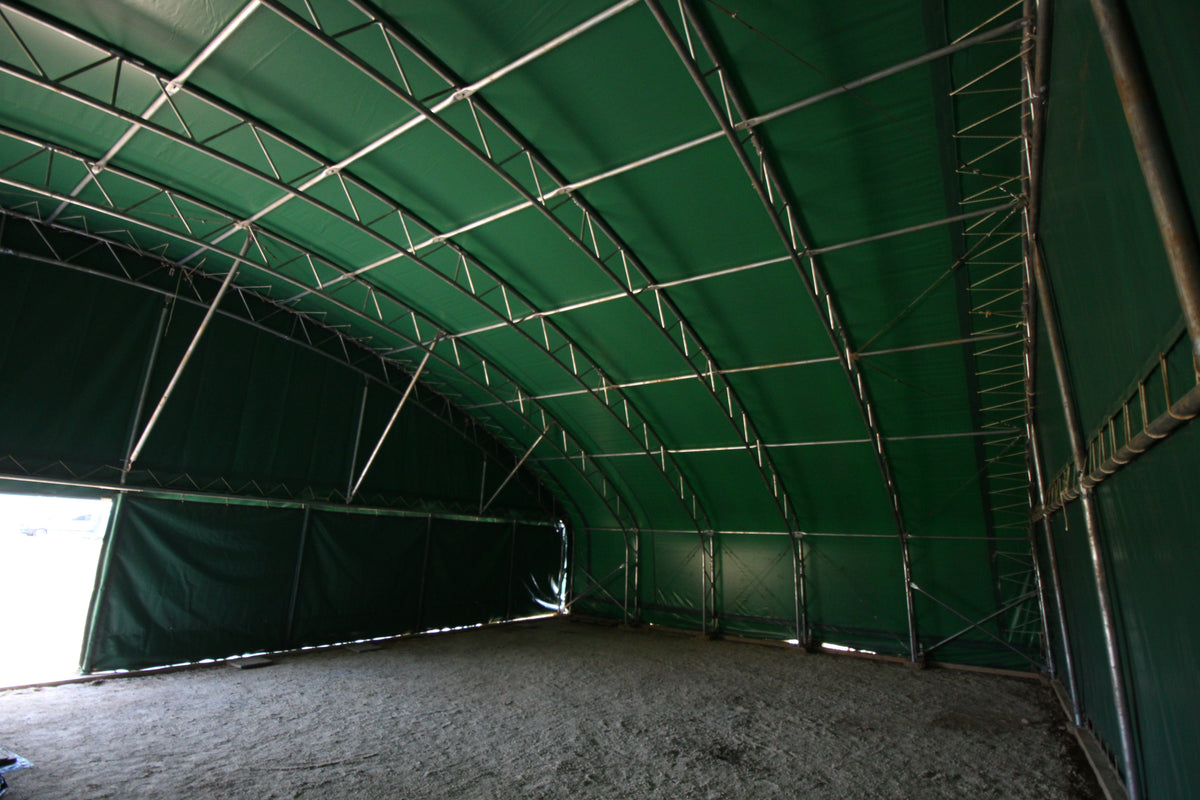
Kit Buildings PVC storage buildings are a fast, cost-effective way to add covered space wherever you need it. Every building uses a lightweight galvanised steel frame, and the frame type depends on the width. Buildings from 6m to 8m wide use a single truss structure. Buildings from 9m to 30m wide use a stronger double truss structure, which spreads the load evenly and keeps larger, taller buildings stable in wind and snow. The roof and walls are covered with a single piece of PVC tarpaulin, so the building is fully waterproof with no seams for water to get through.
Buildings arrive flat-packed with pre-drilled base plates, so installation is quick and simple with minimal ground preparation. Your storage can also grow with you: remove the front or back panel and add bays to make the building longer. They’re often used for agricultural storage, retail stock, equipment and light manufacturing, and they also work well when you need extra space seasonally or your storage needs change often.
- Lightweight hot-dip galvanised steel frame
- Roof and walls in one piece of PVC for a fully waterproof finish
- Tear-resistant, puncture-proof and UV-resistant tarpaulin
- Flat-packed with pre-drilled base plates for easy installation
- Extendable: remove the end panel to add length
- Custom branding, colour options and transparent panels for natural light
Single Truss Fabric PVC Building
For 6m to 8m widths
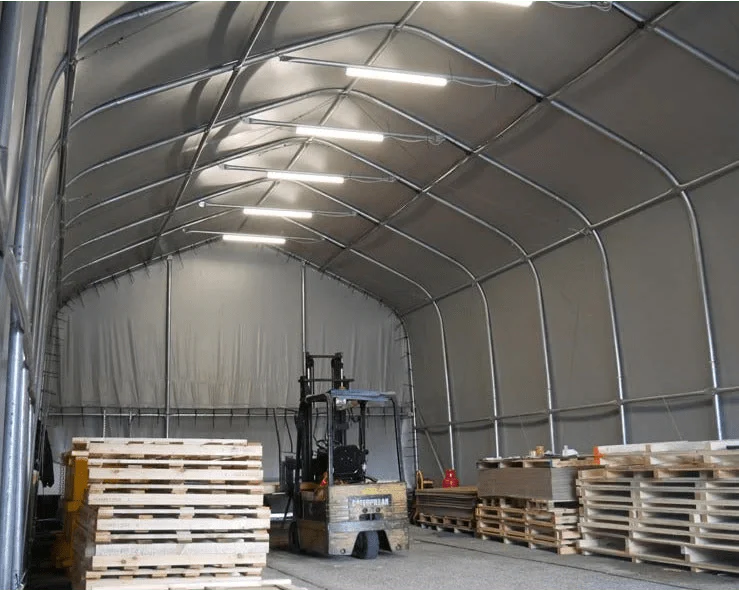
Double Truss FAbric Pvc Building
For 9m to 30m widths
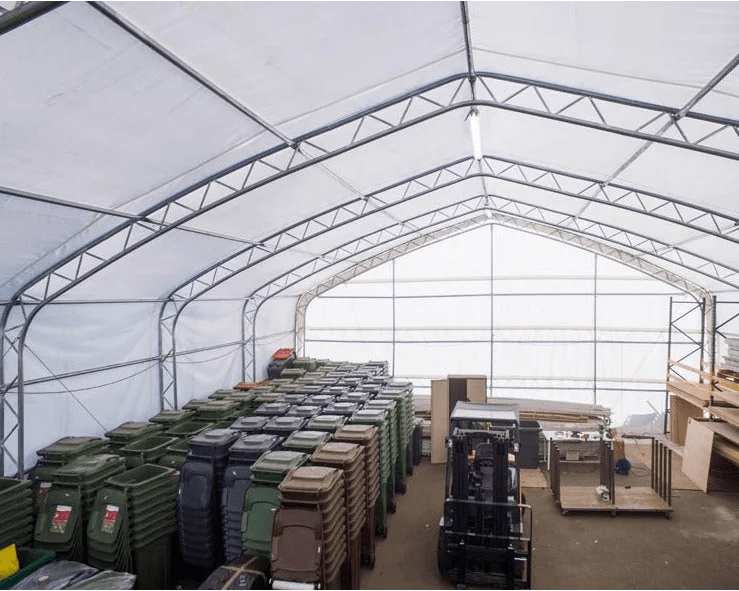
Lightweight buildings as extensions
Our lightweight buildings provide a simple and cost-effective way to expand your existing facilities. Add valuable storage or workspace quickly—without the expense and disruption of a full new build. These commercial storage buildings can be used as warehouses, workshops, or climate-controlled workspaces for employees.
- Available in four sizes
- Optional EPS insulation
- Durable ribbed steel panel system
- High resistance to weather conditions
- 30 dB sound absorption
- Multiple configuration options available


Lightweight buildings with single-pitch roof
Our commercial storage buildings with a single-pitch roof are designed for quick and efficient assembly. In agricultural settings, they provide ideal space for equipment storage or sheltered livestock areas. In commercial and industrial applications, they offer excellent versatility. The clear-span design maximizes usable space for manufacturing, storage, or flexible work areas—all while keeping overall costs under control.
- Available in five sizes
- Double truss frame made of galvanized steel
- Weather-resistant construction
- Two-door options (automatic electric steel roll-up door or heavy-duty folding door)
- Optional EPS insulation available
- 0.7 mm ribbed steel panels


Lightweight buildings with arch design
Our arch-style commercial storage buildings stand out with their durable, dome-shaped steel panel construction. The curved design naturally sheds snow, rain, and wind, helping to distribute loads evenly across the structure. Inside, the clear-span layout eliminates interior support columns, giving you maximum usable space for inventory, machinery, or expanded work areas.
- Hot-dip galvanized steel frame construction
- Column-free interior
- Low-maintenance design
- Available in two sizes
- Strong resistance to wind and severe weather
- Stable and durable construction


Commercial storage building: what price to expect?
Unfortunately, we cannot provide a fixed standard price for a commercial storage building, as each project comes with its own unique requirements. However, you can benefit from transparent fixed prices for DIY building kits. If needed, you can also opt for assembly by an experienced team. The cost of the building kit depends on several individual factors, including:

Size of the commercial storage building
The length and width determine the total usable area in square metres. This means that the larger the area, the higher the material costs and, therefore, the overall cost of the commercial storage building.
Custom-built solutions
If the building is designed specifically according to your personal requirements or implemented as a custom construction, it typically incurs higher costs than standard pre-manufactured options.
Location and ground conditions
Depending on the existing ground conditions, additional work may be required for foundations, anchoring, or levelling measures. Difficult terrain will indirectly increase the costs for the commercial storage building.
Custom doors and gates
Special dimensions, such as those required for the passage of large machinery, result in higher material and production costs.
Insulation options
You can choose between different insulation types, which vary in material, thermal performance, and price. More robust insulation helps maintain stable interior temperatures, reduces heat loss, and can even lower your energy costs in the long run. However, it is more expensive upfront compared to a lightweight building without insulation.
What are the benefits of a commercial storage building?
Commercial storage buildings offer a flexible and cost-effective way to quickly create additional space. They can be adapted to various requirements and are highly versatile in their applications for commercial use.
-

Short construction time
The lightweight building can be erected in a relatively short time, allowing the new space to be available quickly.
-

High flexibility
Many commercial storage building models can be expanded, relocated, or adjusted to meet changing requirements.
-

Predictable costs
Compared to permanent building constructions, the financial investment is generally more manageable.
-

Modular design
Individual elements can be replaced or added as needed.


What should you consider when purchasing a commercial storage building?

Define the intended use
The intended use of your lightweight building plays an important role in determining the required dimensions, as well as the configuration of doors and access points. Clearly defining how the building will be used helps ensure it meets your operational needs from the start. If you require any clarification, our team is happy to assist you.

Clarify local regulations
Building regulations can vary depending on your region and the size of the structure. We recommend reviewing these requirements early in the planning process to avoid delays. Your local building authority is the best source of information and can provide guidance specific to your project.

Consider location factors
When planning your installation, it’s important to evaluate site conditions, including soil stability as well as expected snow and wind loads in your area. While all of our commercial storage buildings are engineered to meet applicable standards, certain models may be better suited to specific climate conditions.

Keep customization in mind
Many of our models offer flexible expansion and customization options to accommodate a wide range of operational needs. If you have specific requirements in mind, our team would be pleased to discuss your options and help you find the right solution.
Video
Custom-designed commercial storage buildings for your industry
Assemble your commercial storage building yourself or hire an installation team?
Our commercial storage buildings are delivered as pre-engineered kits and are specifically designed for DIY assembly. Each order includes detailed, easy-to-follow instructions to guide you through the process. Depending on your available time and level of experience with hands-on projects, you can choose to assemble the building yourself or work with a professional installation team. Both options are fully supported and designed to ensure a smooth and successful installation.
Install your commercial storage structure yourself
Our commercial storage buildings are thoughtfully engineered as modular kits, making self-assembly a practical and achievable option. If you have a basic understanding of construction or mechanical processes, you can assemble the individual components step by step using the provided instructions. Many customers have successfully completed installation using the assembly guide and standard tools. With proper preparation and reliable equipment, your new building can be completed efficiently and with confidence.

Detailed assembly instructions Included
Your kit includes a clear, illustrated manual that guides you step by step through the installation process. In addition, you can access helpful video tutorials and additional support materials via QR code—giving you convenient digital assistance whenever needed.

Proven in Practice
Numerous customers across Europe rely on Kit Buildings' modular systems for assembling their commercial storage buildings themselves.
Welding and Fabrication Solutions
Our experienced specialists manage all welding and structural connection work with precision and care. This ensures you receive a durable, high-quality structure built for long-term performance.
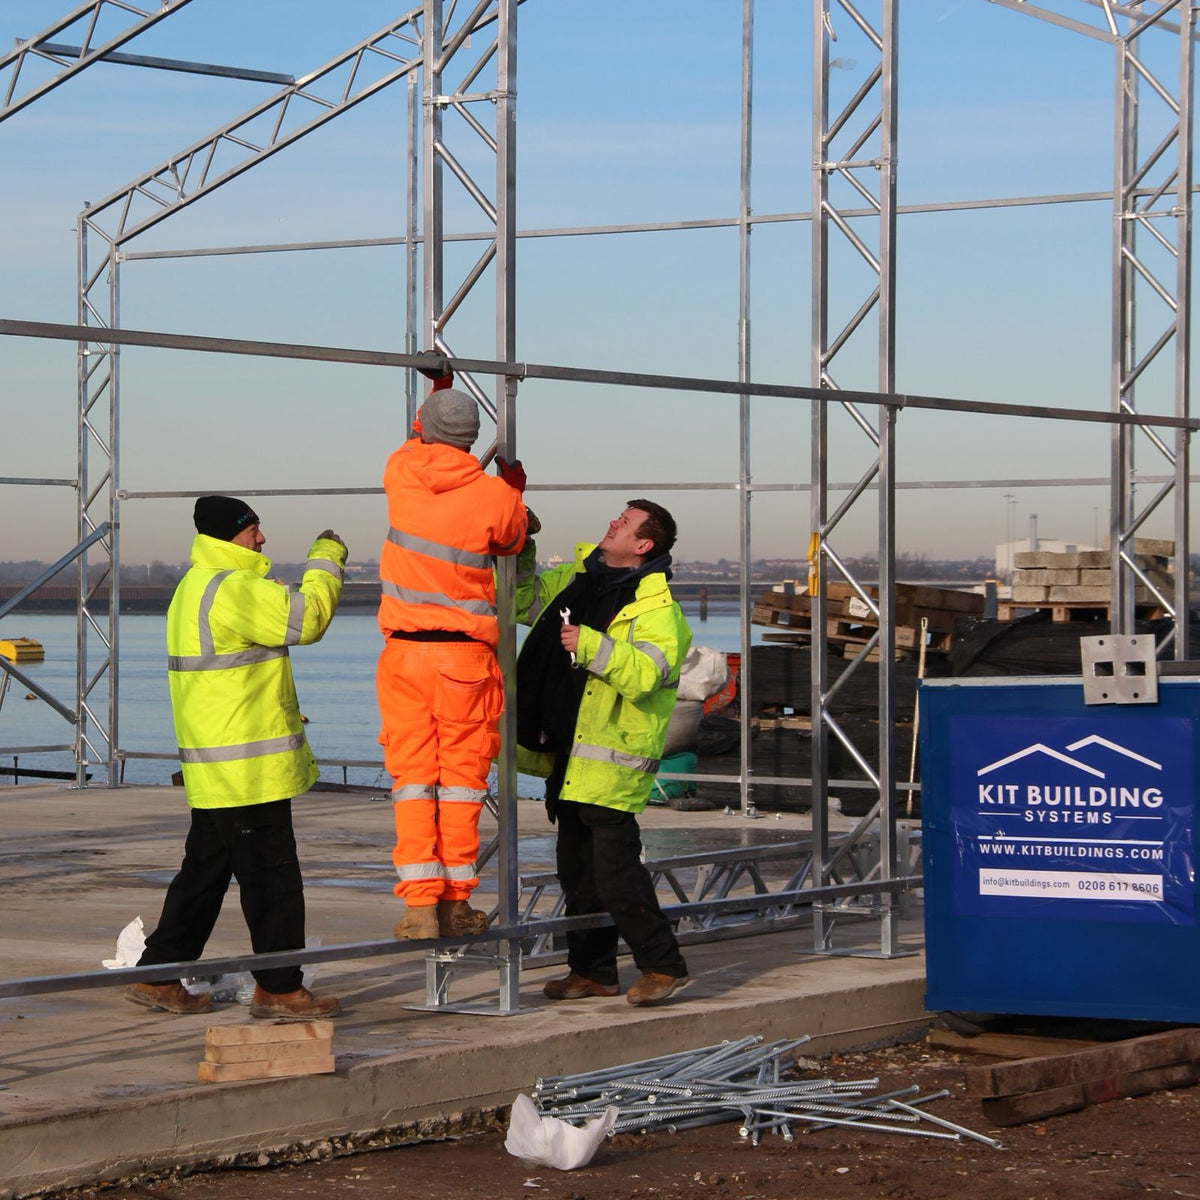
Fast completion of structural frame
Our installation teams work efficiently and understand every stage of the process. As the frame takes shape, the roof, and wall panels are installed immediately afterward—keeping your project on schedule and ensuring timely completion.
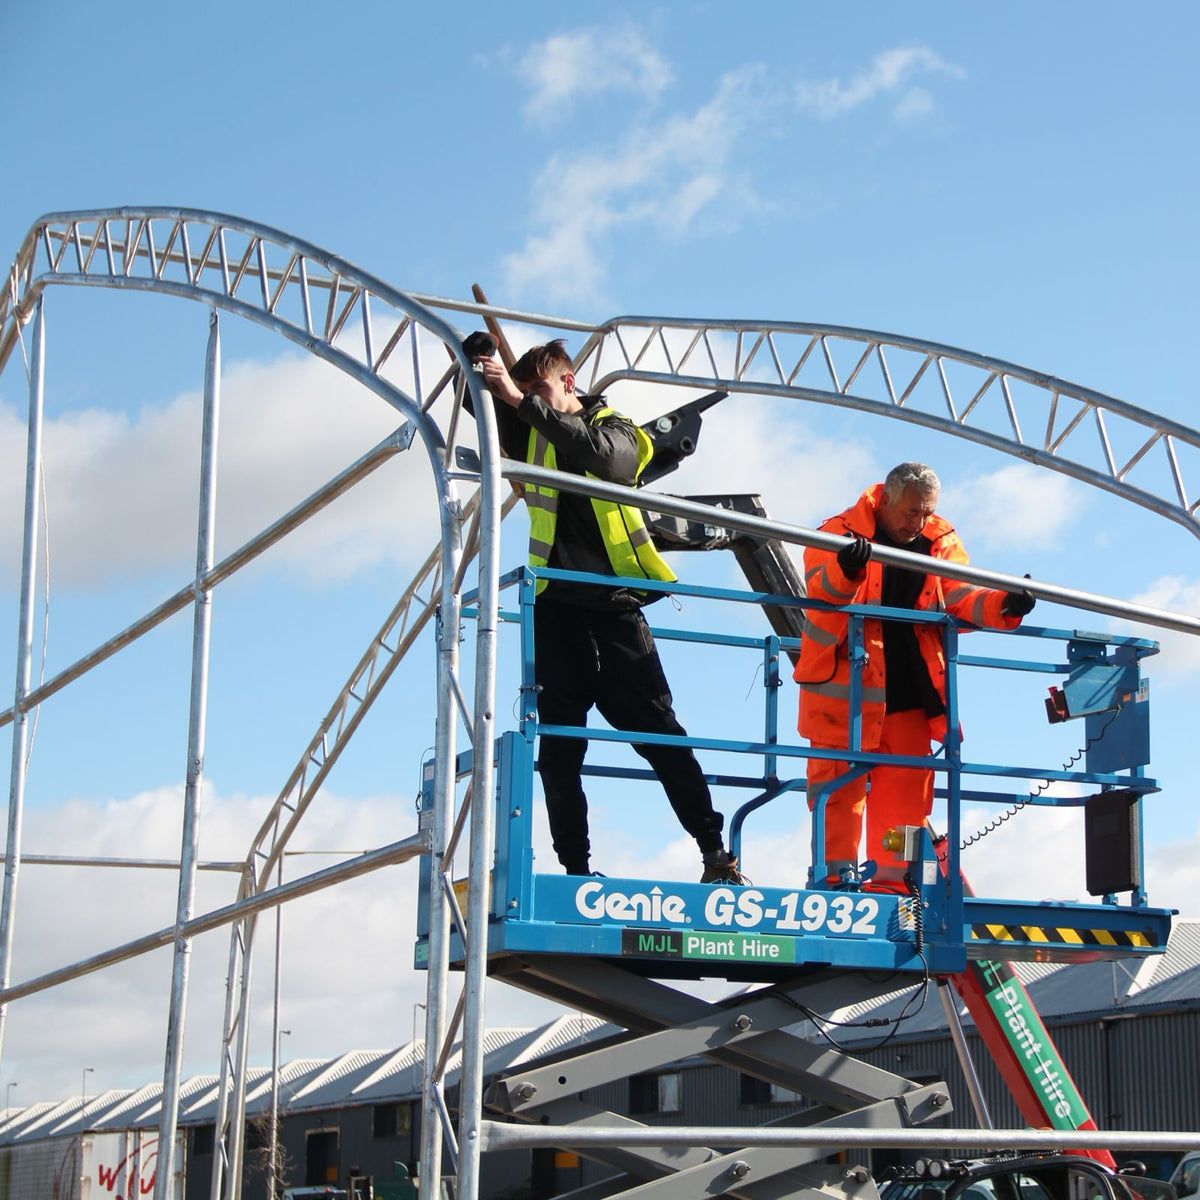
Flexible support based on your needs
If required, we can assist with project preparation or handle specific stages of construction, such as installing the roof system. This allows you to choose the level of support that best fits your project.
Your commercial storage building is on its way - arriving promptly
Before the journey begins, all components are carefully secured and prepared for transportation. Our regional logistics partners then ensure that the delivery arrives as planned at your location.
FREQUENTLY ASKED QUESTIONS
A commercial storage building is a structure designed to provide secure, practical space for storing goods, machinery, vehicles, equipment and business inventory. Kit Buildings offers steel-framed, insulated and fabric-covered options for different commercial and industrial requirements.
Our range includes Permanent Insulated Steel Buildings, Semi-Permanent/ Temporary Steel-Framed Buildings with steel sheet cladding, Temopary Fabric Storage Buildings and Lean-to structures. Each offers different benefits depending on your storage needs, budget and intended use.
Yes. Commercial storage buildings can be designed for year-round operation. The appropriate structure depends on local weather conditions, insulation requirements and the type of goods or equipment being stored.
Kit Buildings offers a variety of building sizes, from compact storage structures to large industrial warehouses. Available dimensions vary by product, with custom sizing options available for all models.
Yes. We offer custom building solutions, allowing you to specify dimensions, access points and other features to suit your available space and operational needs.
Consider the equipment or goods you need to store, access requirements, working space and potential future expansion. Our team can help you determine suitable dimensions based on your intended application.
Installation time depends on the building's size, design, foundation requirements and site conditions. Our Temporary/ Permanent structures offer quicker installation than traditional buildings.
Yes, our Temporary/ Permanent structures are supplied with comprehensive instructions and video tutorials if you choose to install yourself.
Foundation requirements depend on the building design, ground conditions and structural loads. Suitable concrete foundations or engineered anchoring systems may be required to ensure the building remains stable and secure
Insulation is available on selected models. Customers can choose insulated steel panels or non-insulated alternatives depending on their storage requirements and budget
Our commercial storage buildings are engineered for structural strength and weather resistance. Wind and snow load capacities vary by model, so the selected building must be suitable for local environmental conditions. By providing us with your locations requirements we can assist in selecting the most suitable model for you.
Yes. Depending on the building model, customisation options may include different door sizes, access positions, wall panels, insulation and roofing materials and colours.
Commercial storage buildings are suitable for warehousing, agricultural storage, vehicle protection, equipment storage, manufacturing support and temporary operational space.
Yes. They can provide covered storage for farming machinery, agricultural equipment, animal feed and other supplies. The appropriate specification depends on what is being stored and the required ventilation
Yes. Certain models can be configured to be used for a workshop.
Planning permission may be required depending on the building's size, location, intended use and duration of installation. We recommend consulting your local planning authority before proceeding.
Temporary buildings planning permission differs from council to council. We can help you by providing CAD or Spec Drawings for your application
Yes. Kit Buildings can provide design drawings and offer engineer-stamped structural drawings on request, which may help support planning applications and building compliance requirements. Additional charges may apply.
Both Steel and Fabric Building use a steel frame for the construction of the shape. But the Steel building is usually cladded with Steel sheeting while Fabric is covered with a heavy duty PVC.
Neither is automatically better. Temporary warehouse buildings offer flexibility and potentially faster deployment, while permanent steel buildings may be better suited to long-term operations requiring specific structural or insulation features.
Prices depend on building size, materials, insulation, design and additional features. Kit Buildings offers different options across a range of budgets, with prices displayed on individual product pages.
The main factors include building dimensions, frame construction, wall and roof materials, insulation, door configurations, delivery, foundations and installation requirements.
Yes. Contact Kit Buildings with your required dimensions, preferred building type, intended use and delivery location. Our team can prepare a quotation based on your project requirements.