Tennis Court Canopy
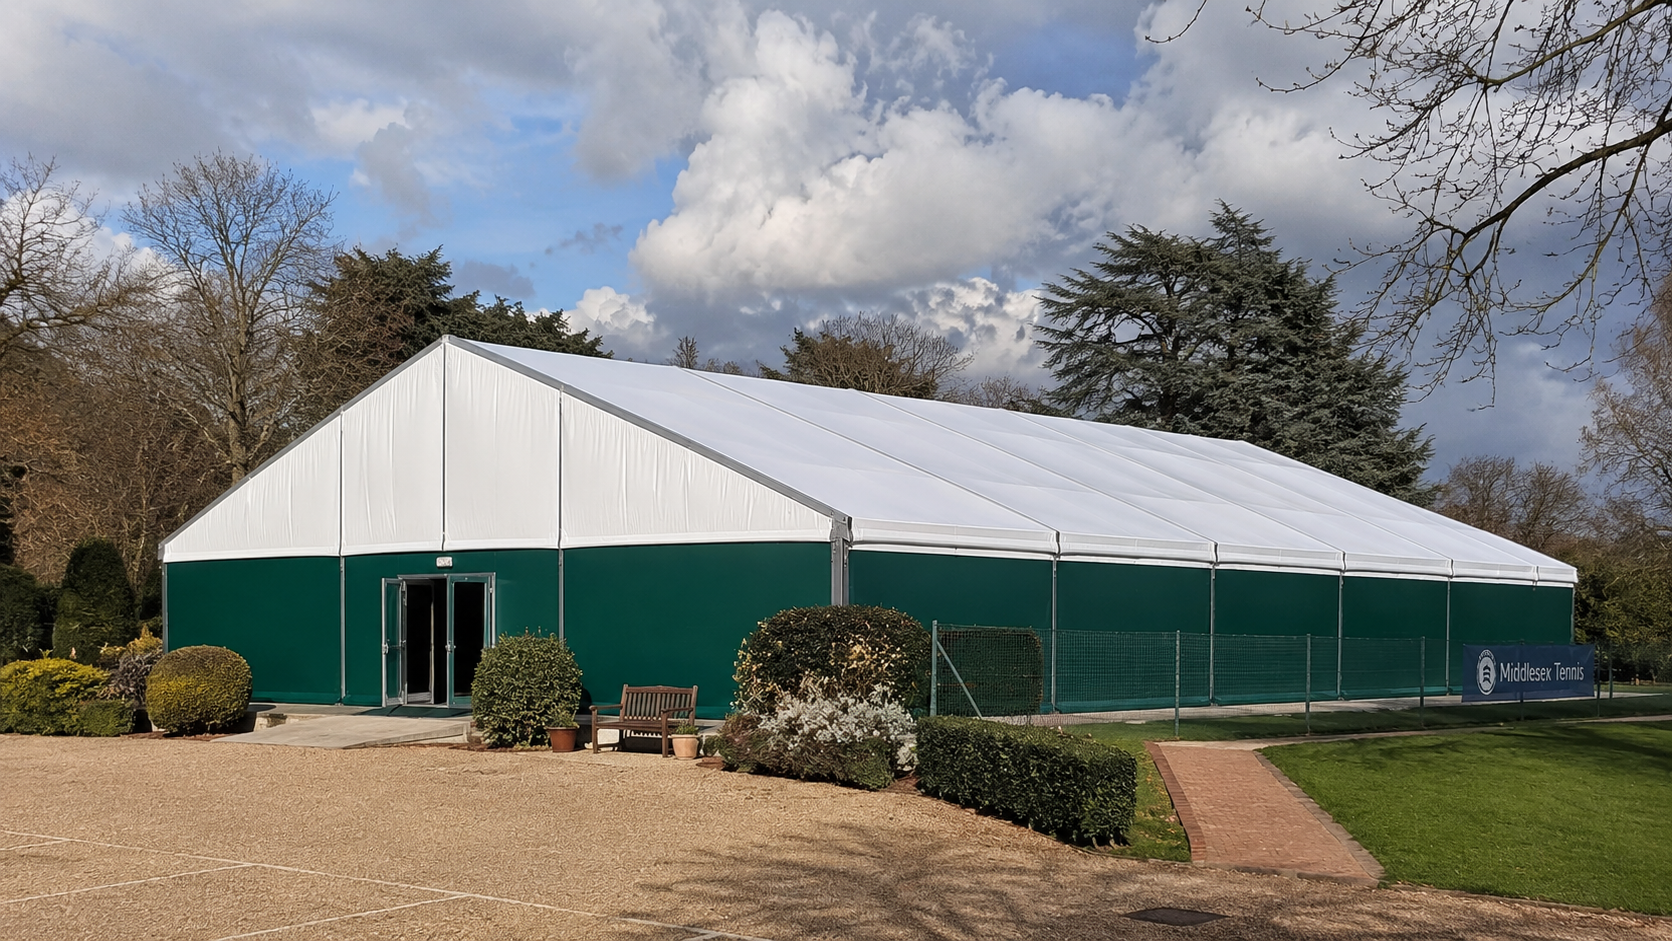
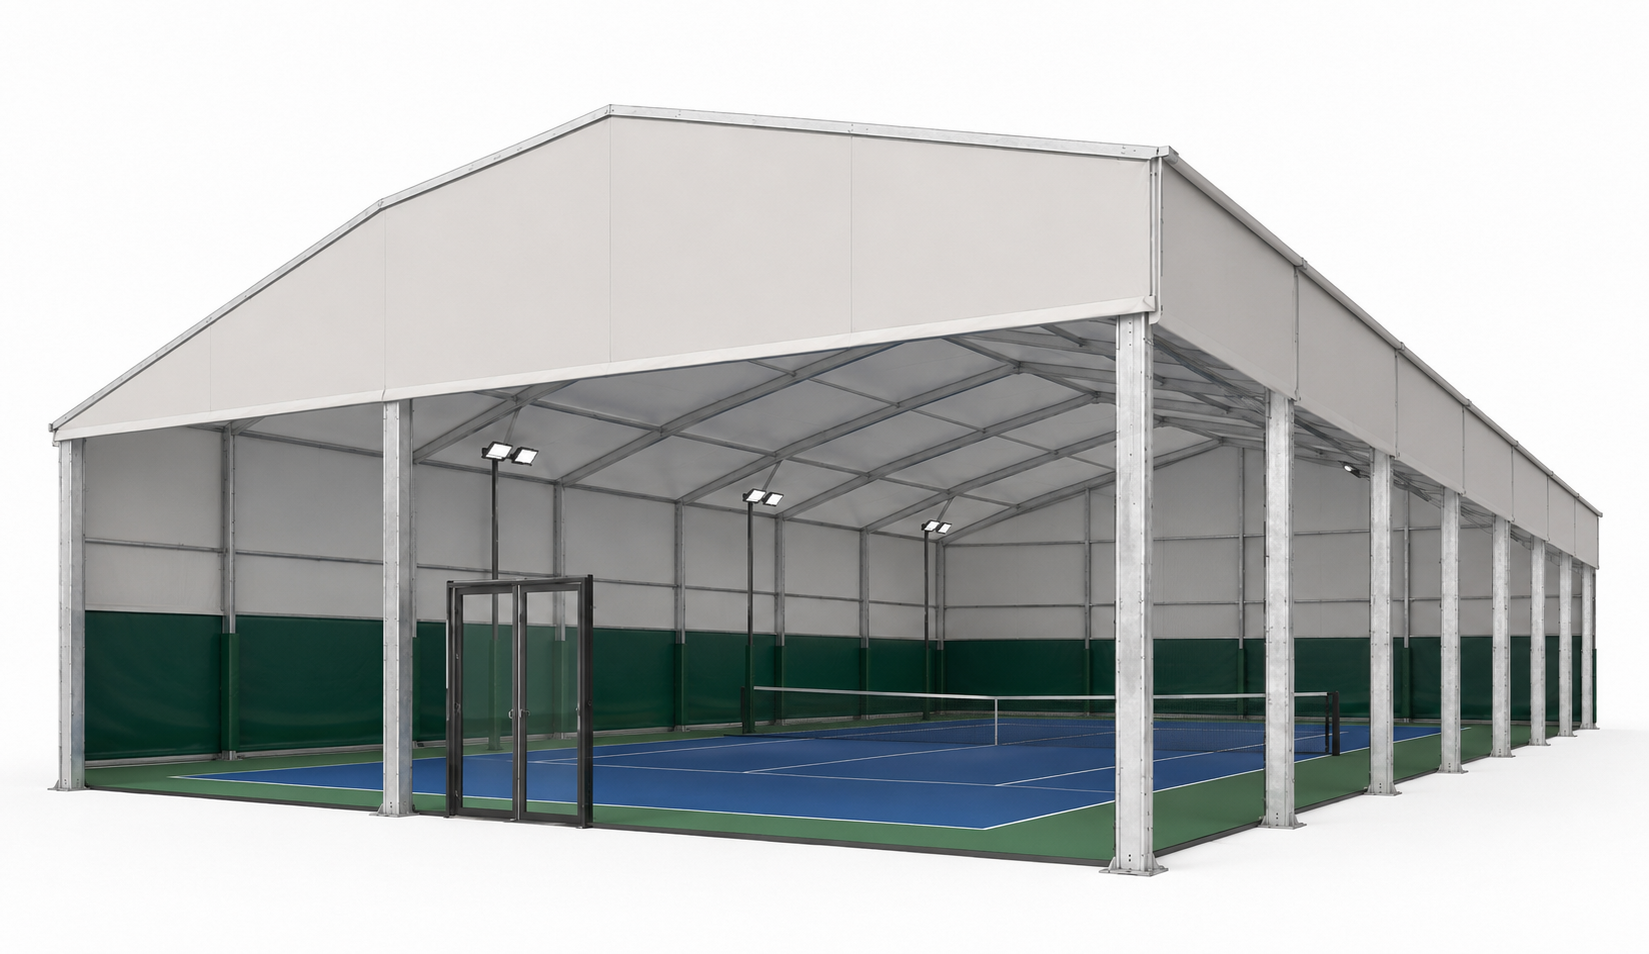
Create a covered tennis court with an open-sided canopy built from a 6061-T6 aluminum frame, galvanized steel connectors and an 850g/m² PVC roof membrane. Compare single-, double- and triple-court configurations, then confirm delivery and installation requirements for your site.
Need something custom?
6061-T6 aluminum structural frame
Galvanized steel connectors
850g/m² weather-resistant PVC roof
Single-, double- and triple-court configurations
Got a question for us?
Our team is here to help you choose the right building and answer any questions.
Call (+44) 01375258199 Contact us Email usChoose options


Create a Covered Tennis Court
A tennis court canopy is an open-sided roof-cover solution for clubs, schools, hotels, leisure facilities and private developments that want to reduce weather-related disruption without constructing a fully enclosed tennis hall. It provides overhead cover while retaining natural airflow, visibility and access around the court.
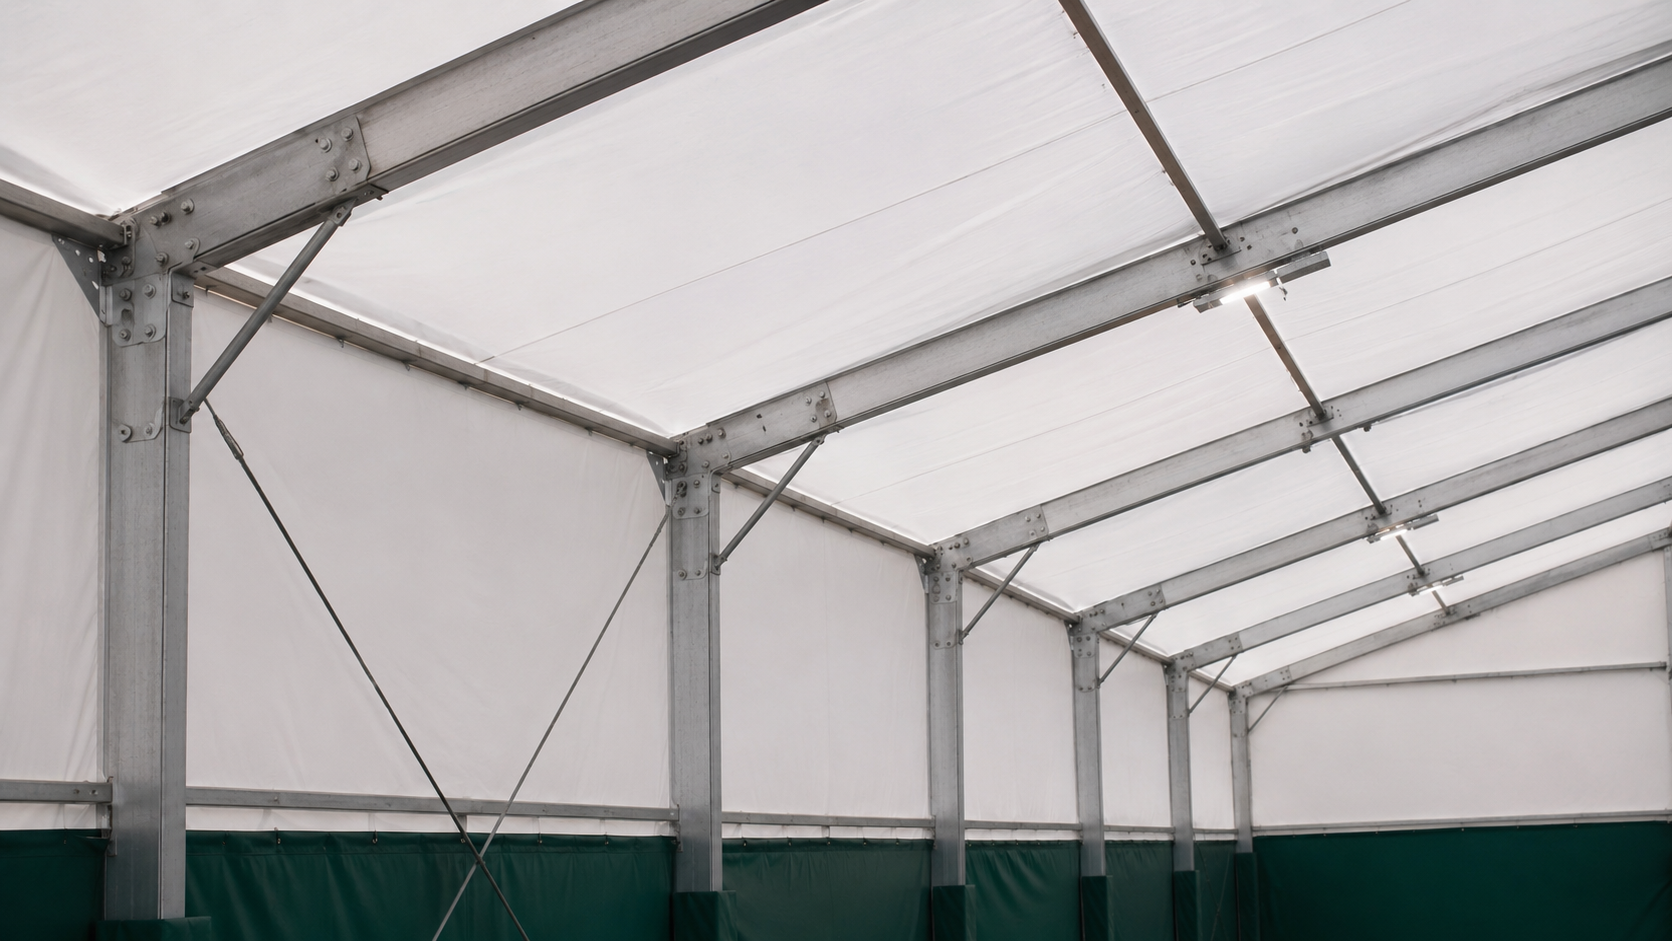
The structure uses a heavy-duty 6061-T6 aluminum frame. Galvanized steel is used only for the connectors. The white 850g/m² PVC roof membrane is waterproof, UV-resistant, flame-retardant, heat-resistant and mildew-resistant, while allowing natural daylight beneath the canopy.
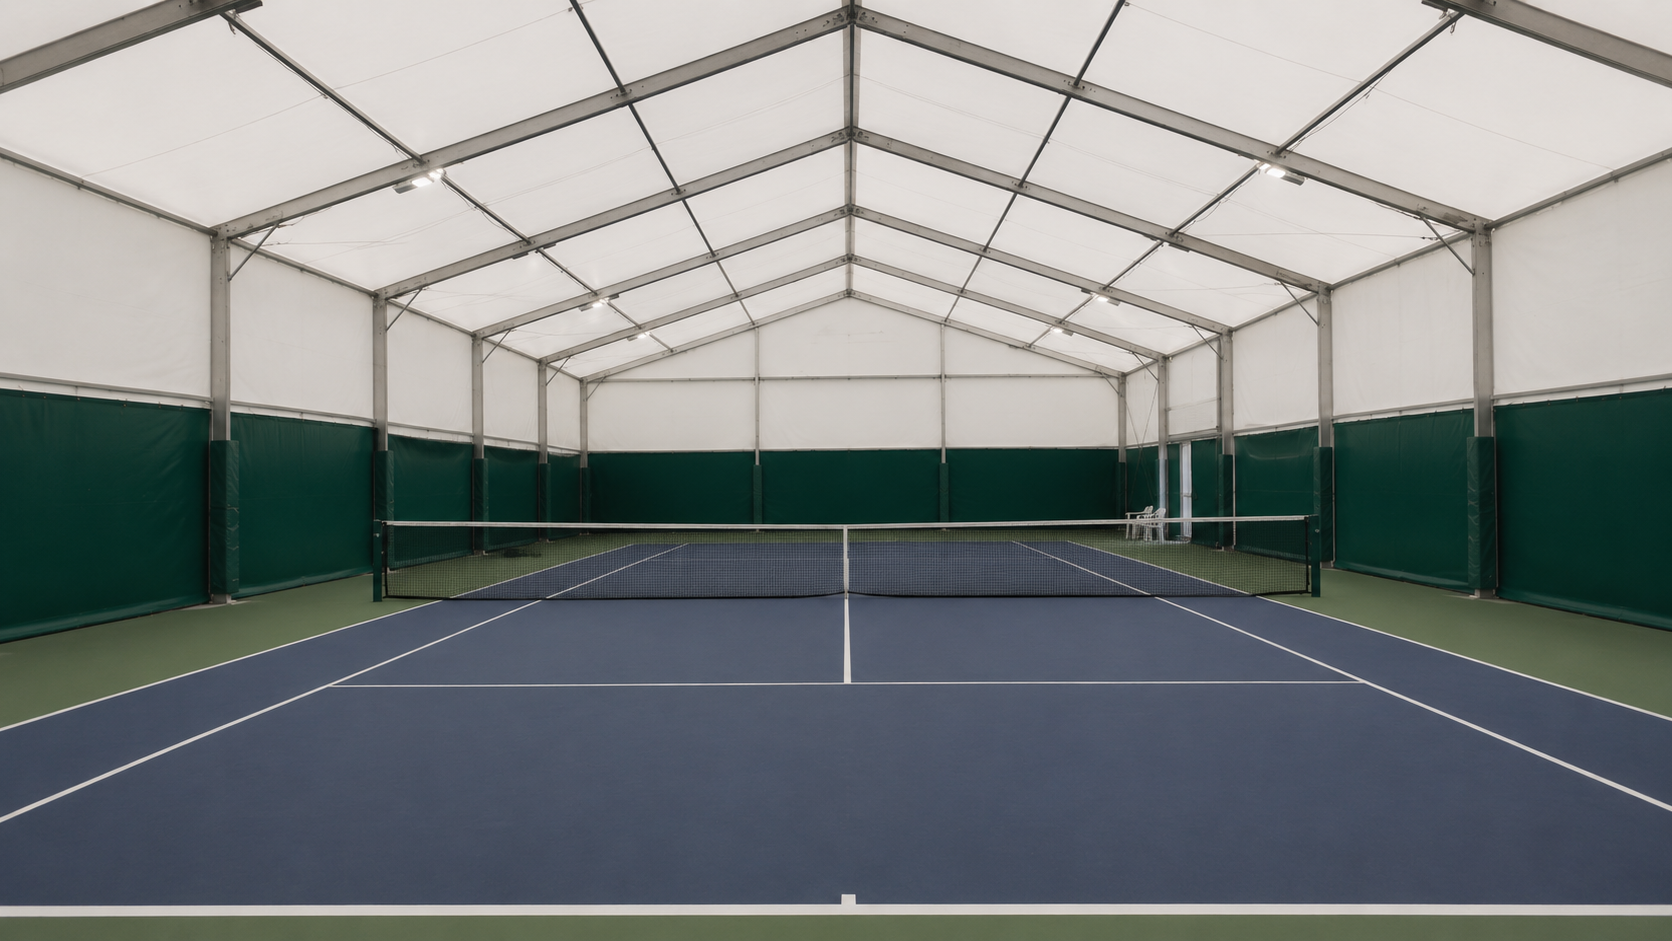
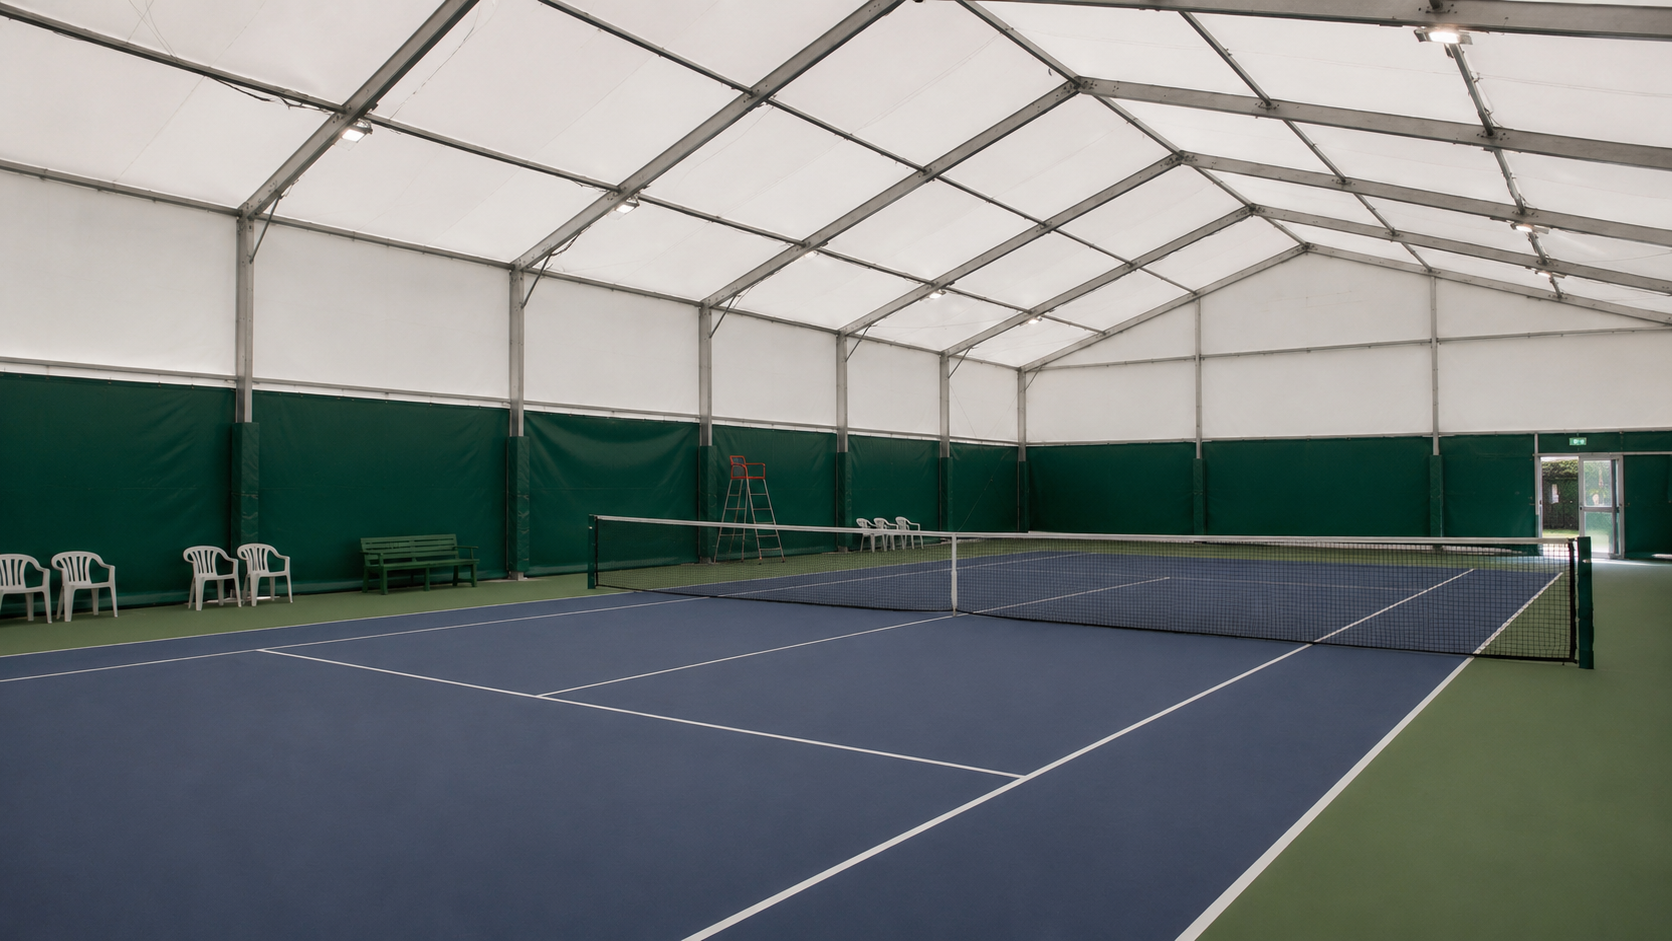
Use the canopy for a new court project or request a suitability review for an existing outdoor facility. The selected structure must be checked against the complete court footprint, runoff and safety zones, baseline and sideline clearance, access, drainage, foundation area and the clear height required for serves and lobs.
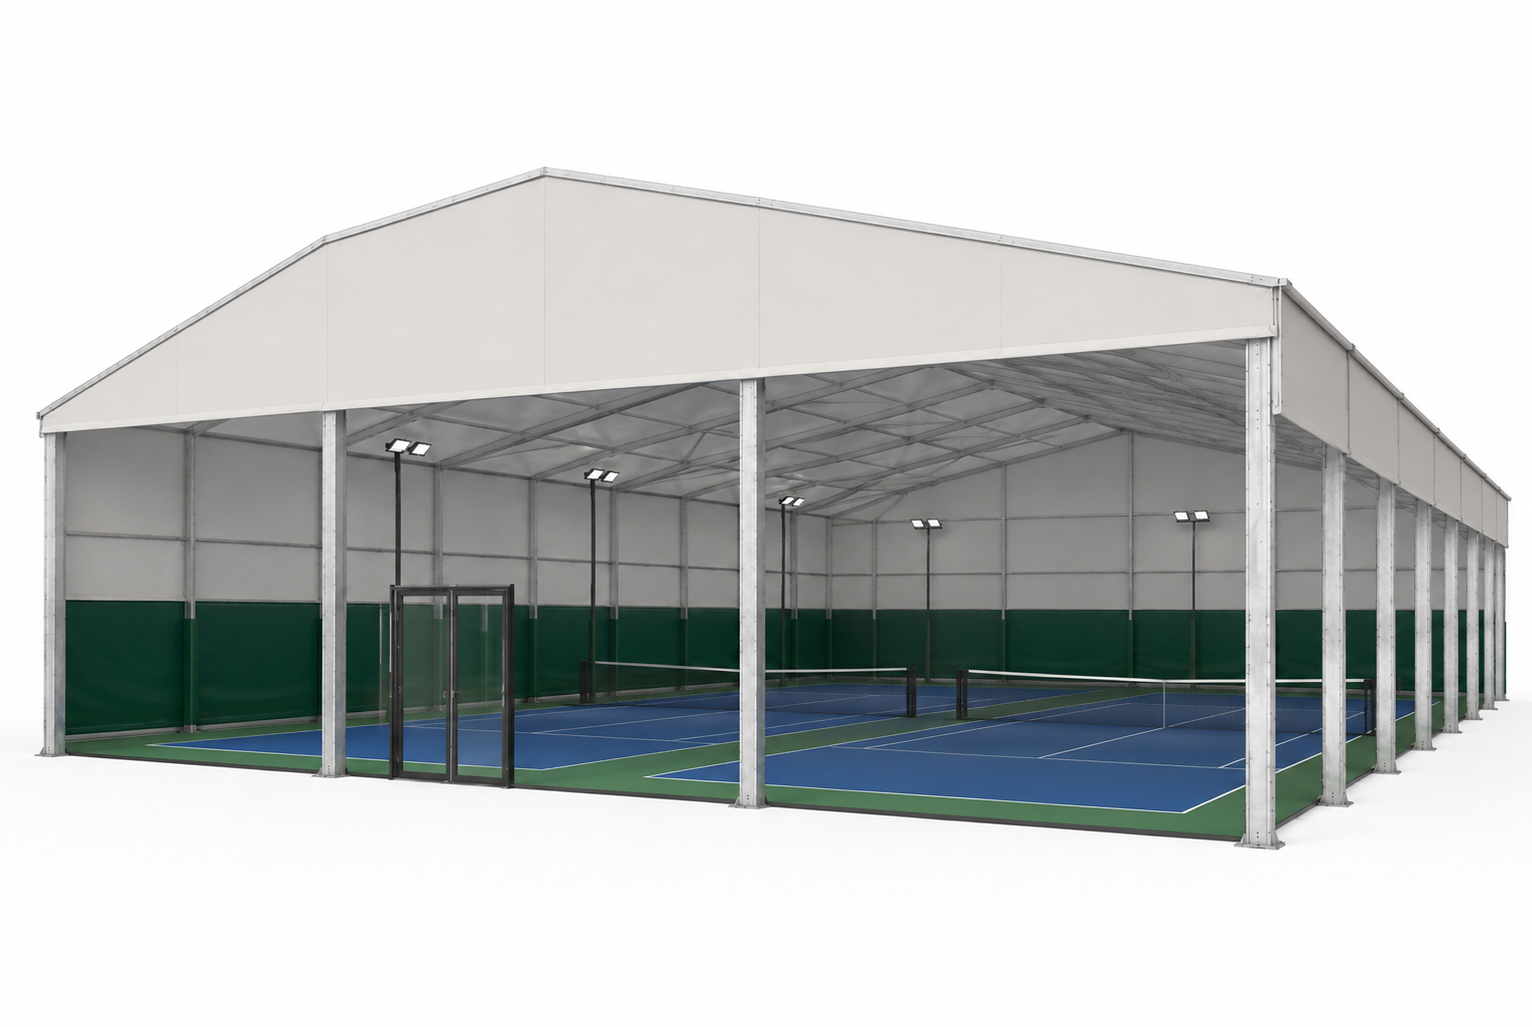
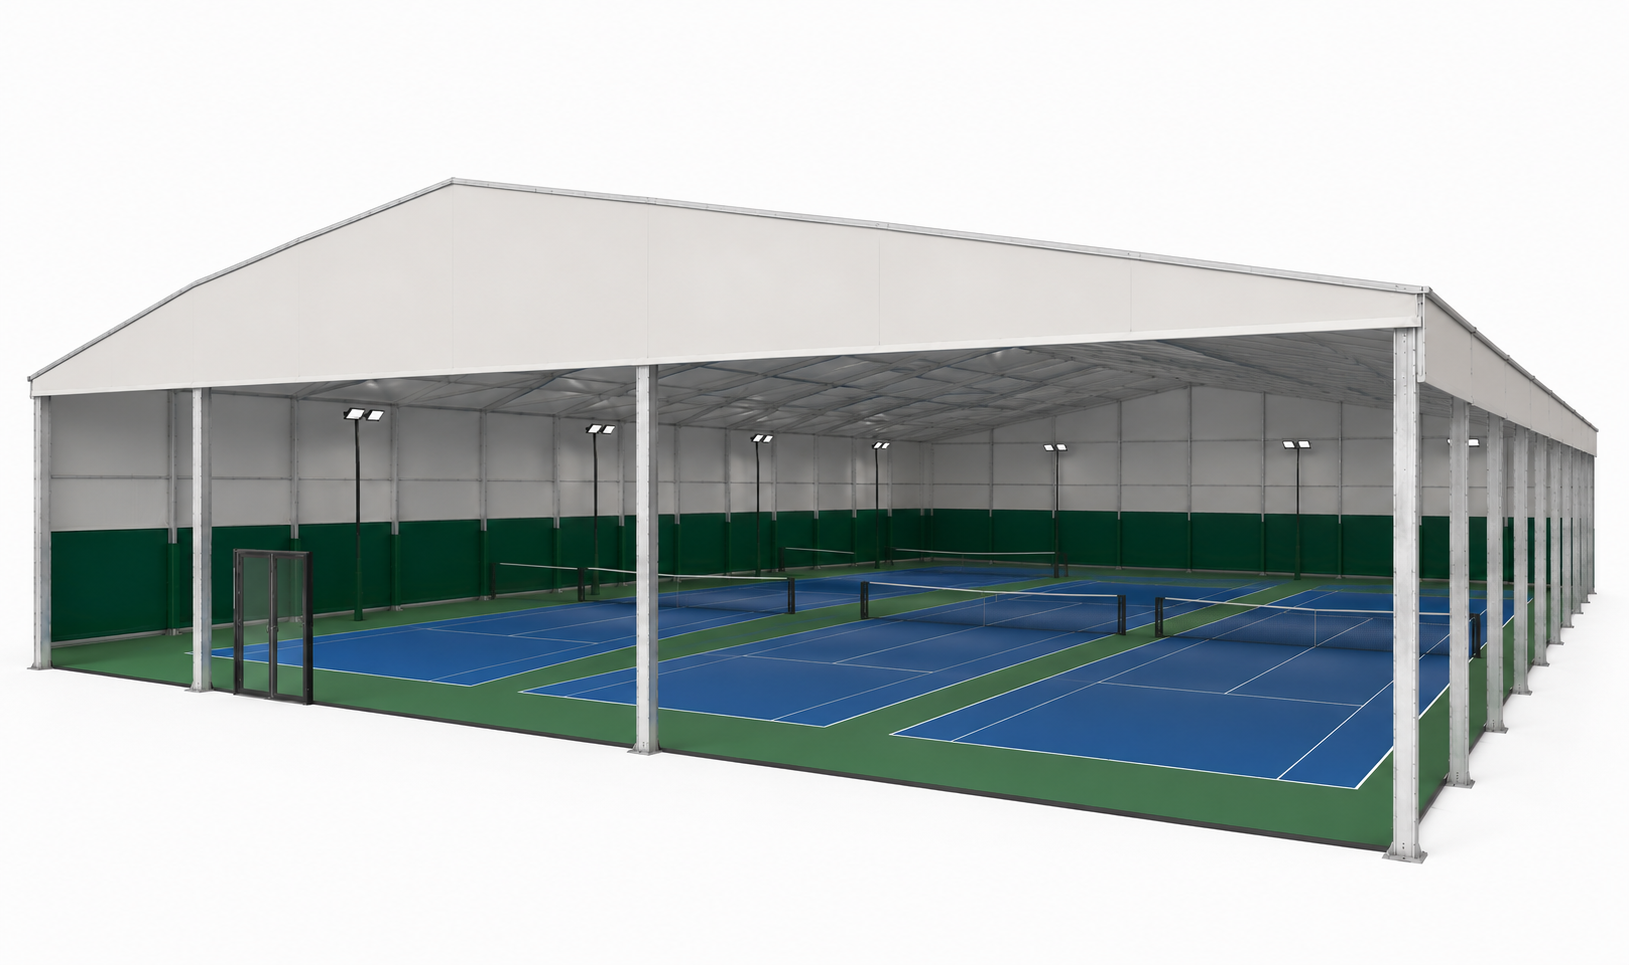
Standard variants cover single-, double- and triple-court layouts. Localized pricing is shown through the product selector, while the complete project scope is confirmed for the installation address.

Tennis Court Canopy Sizes & Cost
Choose the closest standard configuration, then verify the actual court layout and playing envelope before ordering.
Standard configurations
- 118ft × 60ft × 29ft (36m × 18m × 8.8m)
- 118ft × 118ft × 33ft (36m × 36m × 10m)
- 177ft × 118ft × 33ft (54m × 36m × 10m)
Eave height: 6m. Ridge height: 8.8m for the single-court configuration and 10m for the double- and triple-court configurations.
These are overall structure dimensions. They do not guarantee the clear playing height at every point beneath the roof. Confirm the usable clearance over the court, baselines, sidelines and access routes for the selected configuration.
What affects tennis court canopy cost?
Use the live localized price for the selected variant as the starting structure price. The complete project cost can also include delivery, taxes, project engineering, foundations or anchoring, unloading, lifting equipment, installation, drainage, permits and other site works. Request a written quotation that defines the full scope and exclusions.
Tennis Court Canopy vs an Air Dome or Indoor Hall
An open-sided tennis court canopy provides overhead cover with natural ventilation and straightforward access. It suits projects that do not require a fully enclosed playing environment.
An air dome creates an enclosed seasonal or permanent envelope but introduces inflation, access and operating considerations. A conventional indoor tennis hall offers full enclosure and the greatest environmental control, with a different construction, services and approvals scope. Compare lifecycle operation, climate, planning, site constraints and the experience required for players before choosing.
Technical & Project Information
Product type: open-sided tennis court roof canopy.
- Frame: heavy-duty 6061-T6 aluminum
- Connectors: galvanized steel
- Roof cover: white 850g/m² PVC membrane
- Roof properties: waterproof, UV-resistant, flame-retardant, heat-resistant and mildew-resistant
- Wall configuration: open front, rear and side elevations
- Eave height: 6m
- Single court: 36m × 18m × 8.8m (L × W × H)
- Double court: 36m × 36m × 10m (L × W × H)
- Triple court: 54m × 36m × 10m (L × W × H)
- Playing clearance: verify for serves, lobs and the complete court envelope
- Foundations and anchoring: determine from the supporting base, ground conditions and local design requirements
- Wind, snow and other design criteria: confirm for the installation address
Self-assembly may be available for selected tennis court canopy configurations. Before choosing this route, confirm the installation manual, required skills, labour, lifting equipment, temporary works, safety responsibilities, foundation readiness and local regulations.
Professional installation availability and scope vary by destination. The written quotation should identify responsibility for foundations, unloading, lifting, assembly, drainage, permits and final checks.
Planning permission, building permits and structural documentation depend on the location, dimensions, intended use and local authority. Confirm the applicable obligations before ordering and identify which product-specific drawings or calculations are required.
Delivery & Site Preparation
Delivery cost, lead time, packaging, access requirements and unloading arrangements depend on the selected tennis court canopy and destination. Confirm the delivery scope in writing before dispatch.
Prepare suitable site access and the required unloading or lifting equipment. Foundations, drainage, permits and other site works are separate unless the quotation explicitly includes them.
Tennis Court Canopy FAQs
The live localized price for the selected variant is the starting structure price. The final project cost may also include delivery, taxes, project engineering, foundations or anchoring, unloading, lifting, installation, drainage, permits and site works. Request a written quote for the complete scope.
The structural frame is heavy-duty 6061-T6 aluminum, with galvanized steel used only for the connectors. The roof is a white 850g/m² PVC membrane that is waterproof, UV-resistant, flame-retardant, heat-resistant and mildew-resistant.
The canopy must be checked against the complete playing envelope for serves and lobs, together with baseline, sideline and access clearance. The listed structure height is not the same as guaranteed clear playing height at every point, so verify the selected design for the project.
Yes. The current product includes standard single- and multi-court variants. Check the actual court arrangement, separation, runoff zones, access and foundation area against the selected overall dimensions.
A canopy provides overhead cover with open sides and natural ventilation. An air dome creates an enclosed envelope with additional operating considerations. A conventional hall provides full enclosure and environmental control. Compare climate, lifecycle operation, permissions, site constraints and player experience.
Requirements vary by country, municipality, structure dimensions and site use. Confirm the local planning and building-control position before ordering, together with any drawings, calculations or site information the authority requires.
Self-assembly may be available for selected variants. Confirm the installation documentation, competent labour, lifting equipment, foundations, safety plan and local regulations before choosing this route.
Request a project review if the standard variants do not fit the court layout. Custom availability depends on the required span, length, height, engineering scope, destination and site conditions.
Design requirements must be checked for the exact installation address, intended use and selected configuration. Obtain the project-specific criteria in writing rather than applying a rating from another product or market.
Delivery method, lead time, access requirements, unloading space and lifting equipment depend on the selected configuration and destination. Confirm these items in the written quotation before dispatch.