

 Building Configurator
 Request a Quote

Sports Buildings & Court Canopies in the UK
Compare sports buildings and court canopies for padel, tennis and multi-use courts. Review single- and multi-court configurations, then confirm the right specification, delivery and installation route for your site in the UK.


Tennis Court Canopy

Padel Court Canopy
Compare Sports Court Canopy Configurations
The collection contains two product families and six current standard configurations. Compare the listed court count and dimensions below, then verify clearances, site conditions and the current product specification before ordering.
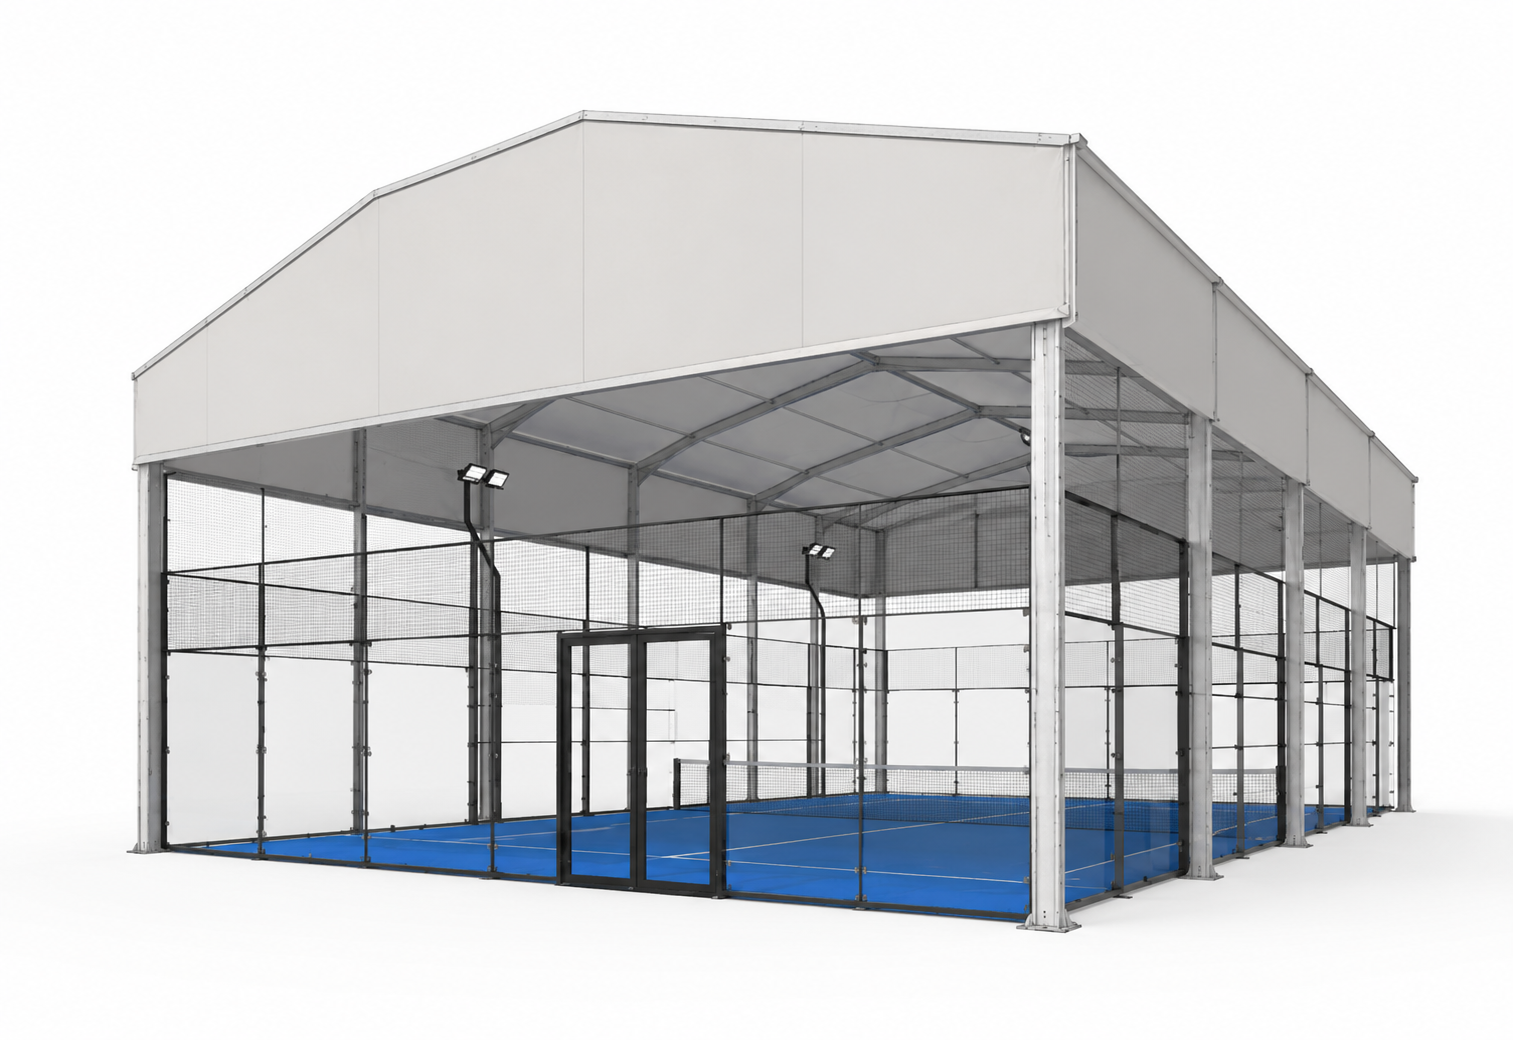
Single-Court Padel Canopy
Standard listed size: 22 × 12 × 7 m (72 × 40 × 23 ft). Confirm court clearance and site requirements before ordering.
View Padel Court Canopy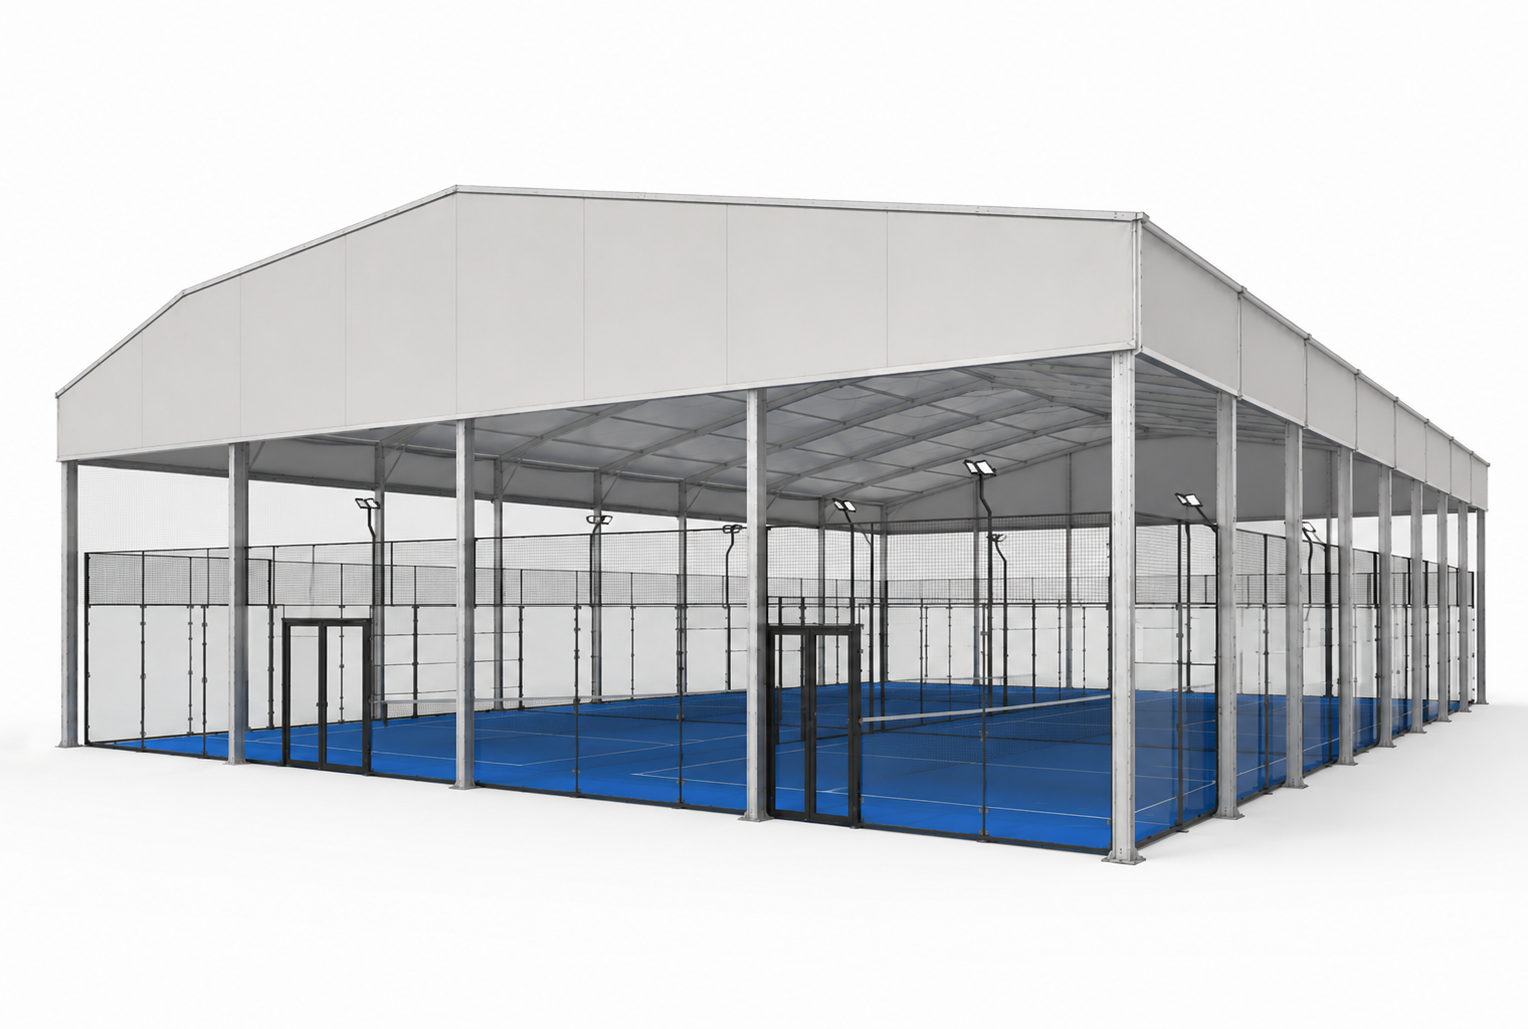
Two-Court Padel Canopy
Standard listed size: 22 × 22 × 8.5 m (72 × 72 × 28 ft). Confirm court clearance and site requirements before ordering.
View Padel Court Canopy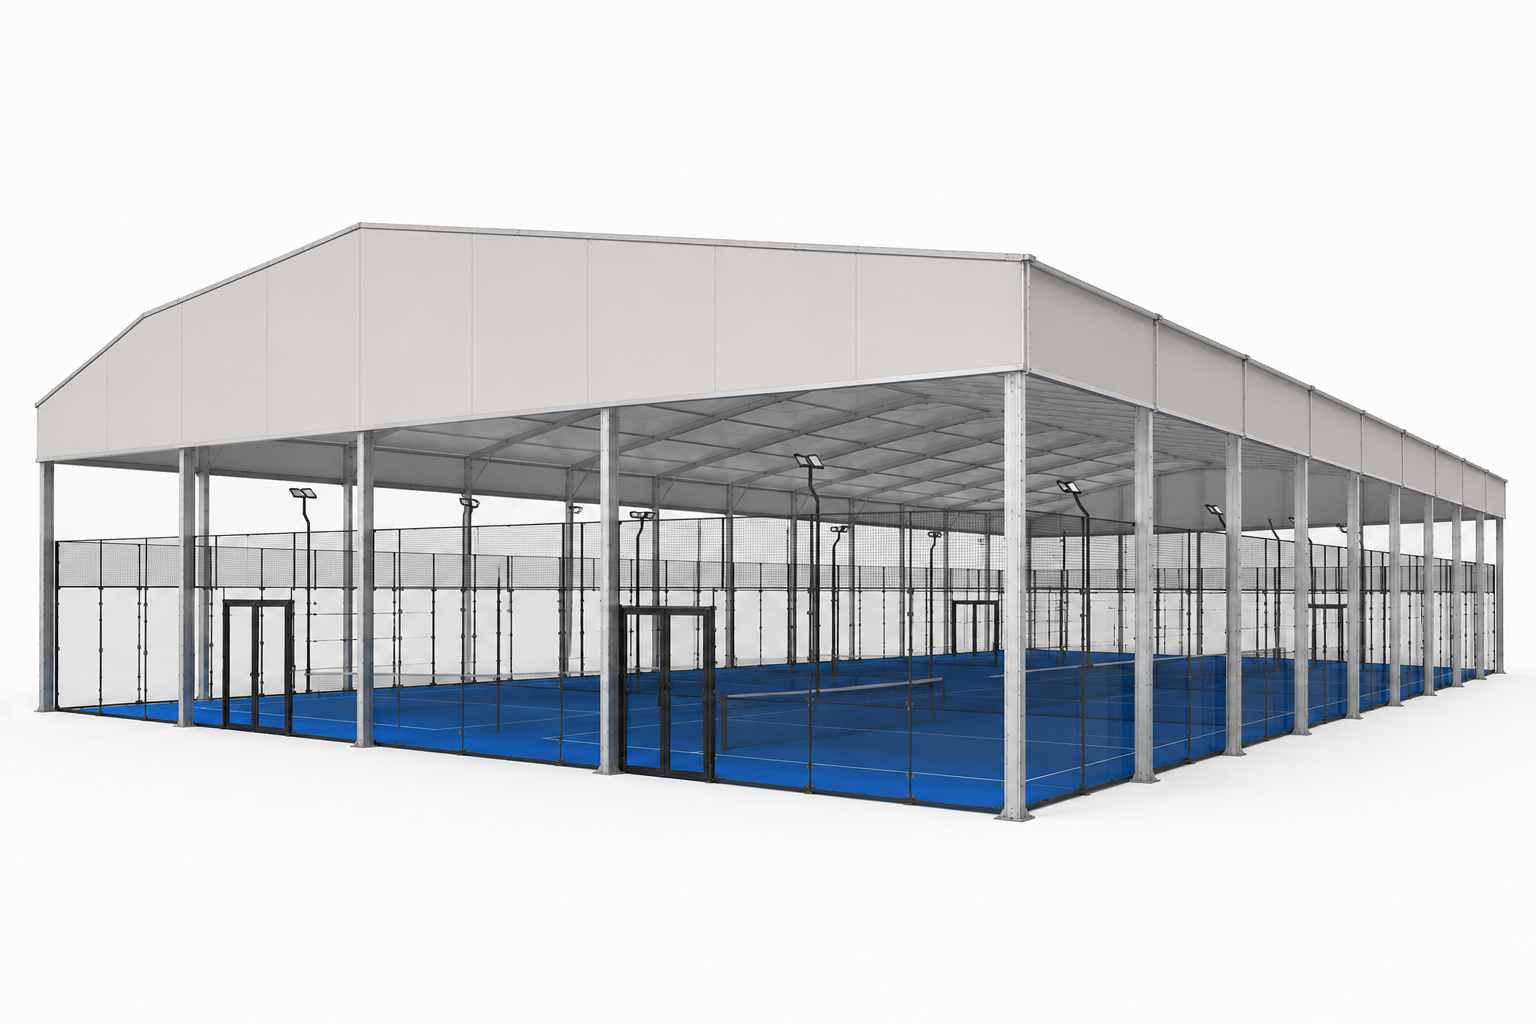
Four-Court Padel Canopy
Standard listed size: 42 × 22 × 8.5 m (138 × 72 × 28 ft). Confirm court clearance and site requirements before ordering.
View Padel Court Canopy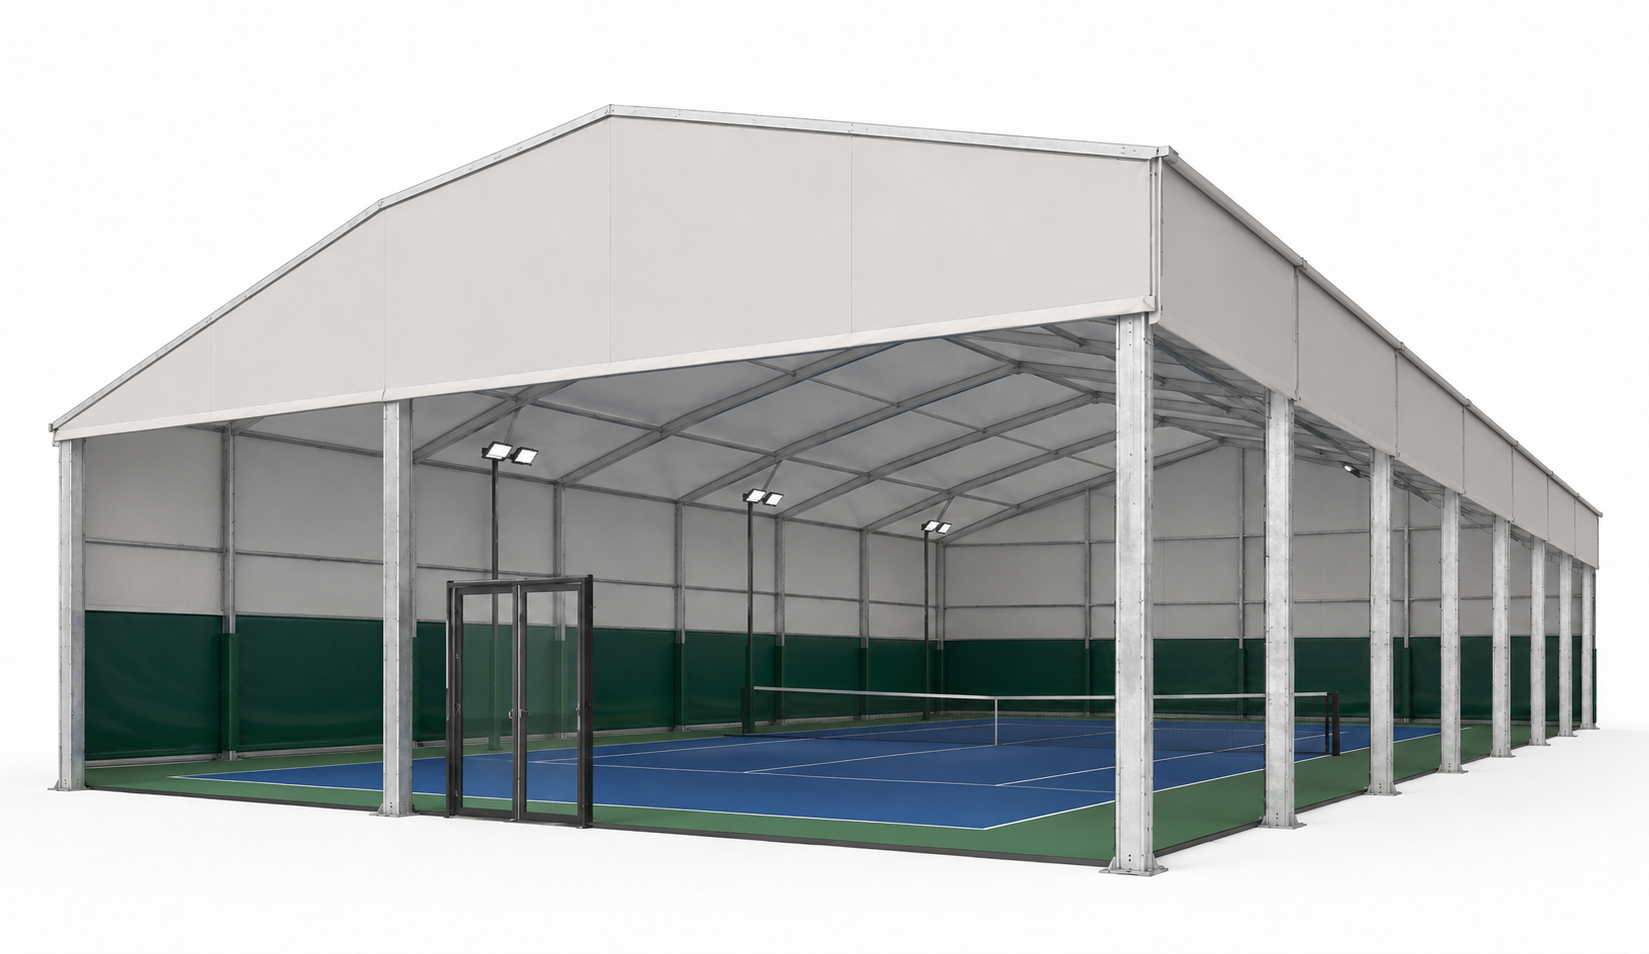
Single-Court Tennis Canopy
Standard listed size: 36 × 18 × 8.8 m (118 × 60 × 29 ft). Confirm court clearance and site requirements before ordering.
View Tennis Court Canopy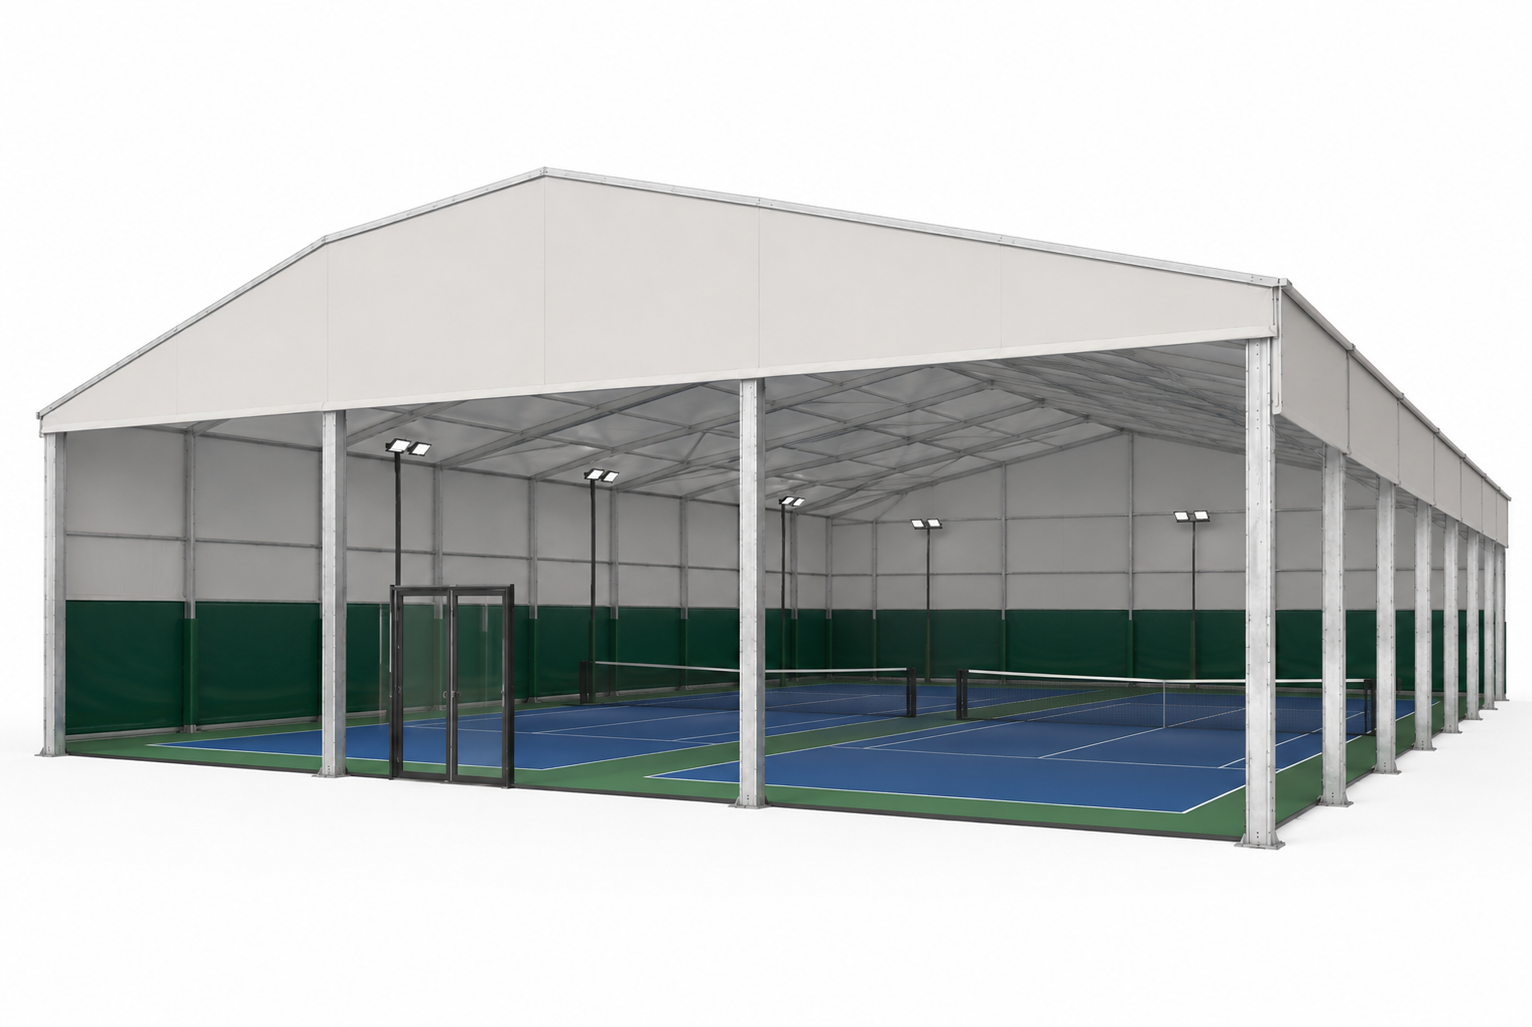
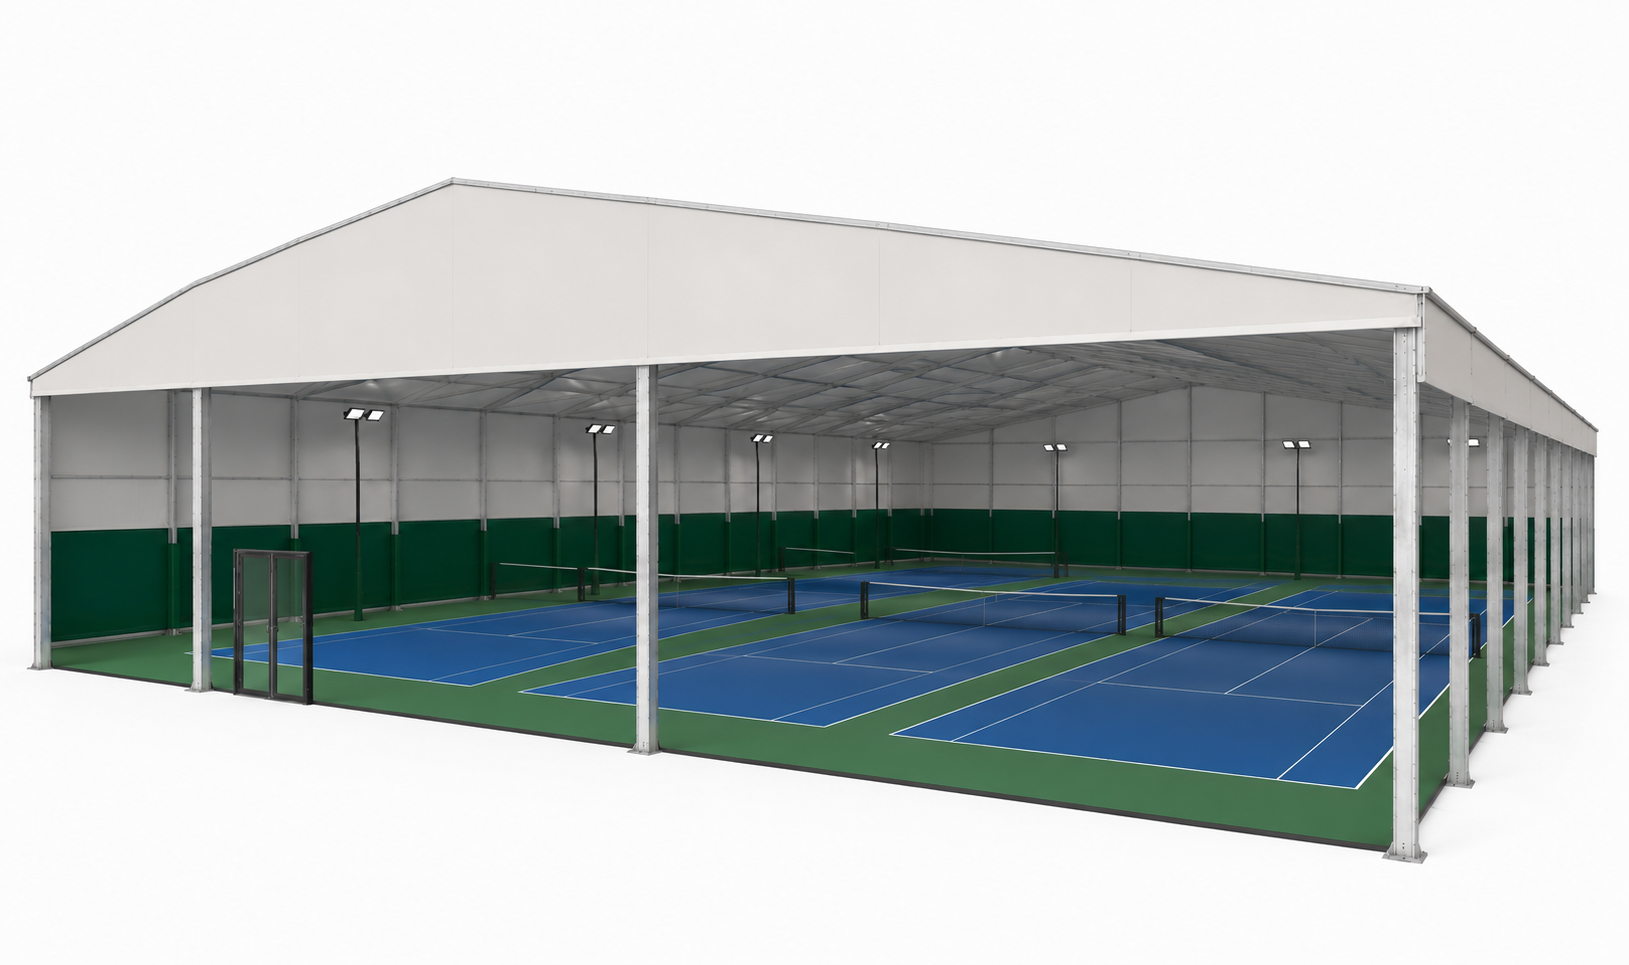
Padel, Tennis & Multi-Sport Court Canopies
Choose between our Padel Court Canopy and Tennis Court Canopy families. Both are available in standard single- and multi-court layouts. MUGA canopies and other sports court shelter projects should be reviewed against the actual court footprint, playing clearances and site constraints.
Padel Court Canopies
Our padel court canopy range includes standard layouts for one, two and four courts. Use the product page to compare current sizes and market-specific pricing, then confirm playing clearance, anchoring, drainage, access and local approval requirements for your site.
Best suited to: padel clubs, leisure operators, hotels, schools and private facilities planning covered padel courts.
Next step: choose the closest configuration and request a technical review before ordering.


Tennis Court Canopies
Our tennis court canopy range includes standard layouts for one, two and three courts. Use the product page to compare current sizes and market-specific pricing, then confirm playing clearance, anchoring, drainage, access and local approval requirements for your site.
Best suited to: tennis clubs, schools, leisure operators, hotels and sports complexes planning covered tennis courts.
Next step: choose the closest configuration and request a technical review before ordering.


Engineering & Specification Review
Product specifications are model-specific. Before ordering, confirm the frame and roof system, dimensions, clearances, anchoring method, drainage, design criteria, warranties and documentation stated in the selected product's technical quotation. Those documents take precedence over general collection copy.

Model-Specific Materials
Frame, roof and finish specifications can vary by product and configuration. Confirm the exact materials and included components in the written technical schedule.

Site & Load Requirements
Wind, snow and other design requirements depend on the installation address, intended use and local rules. Confirm project-specific criteria before ordering.

Anchoring & Foundations
The fixing method must suit the selected structure, supporting base and ground conditions. A site-specific foundation or anchoring assessment may be required.

Dimensions & Clearances
Check court footprint, runoff zones, playing height, drainage and surrounding access before selecting a standard or custom layout.
Why Choose a Kit Buildings Sports Canopy
These structures give sports facilities a practical route from a court-cover concept to a priced, site-reviewed project. The value comes from choosing the right configuration and confirming technical, delivery and local approval requirements early.

More Consistent Court Availability
A covered court can reduce weather-related disruption and help clubs schedule training, coaching and bookings more consistently.

Daylight & Airflow Options
Depending on the selected model, open sides and roof-light options can support natural airflow and daylight. Confirm the exact roof system in the product specification.

Prefabricated Project Route
A kit-based canopy can offer a more direct construction route than a conventional enclosed hall. Programme and total cost still depend on the site and approvals.

Location-Specific Structural Review
The selected structure should be reviewed against the project address, intended use and applicable design requirements before purchase.

Foundation & Anchoring Coordination
Confirm the supporting base, fixing method, drainage and site preparation before installation so responsibilities are clear in the project scope.
Single- and Multi-Court Layouts
Compare standard configurations for one or several padel or tennis courts, with a project review where the site or court layout is non-standard.
Sports Canopy Installation Options
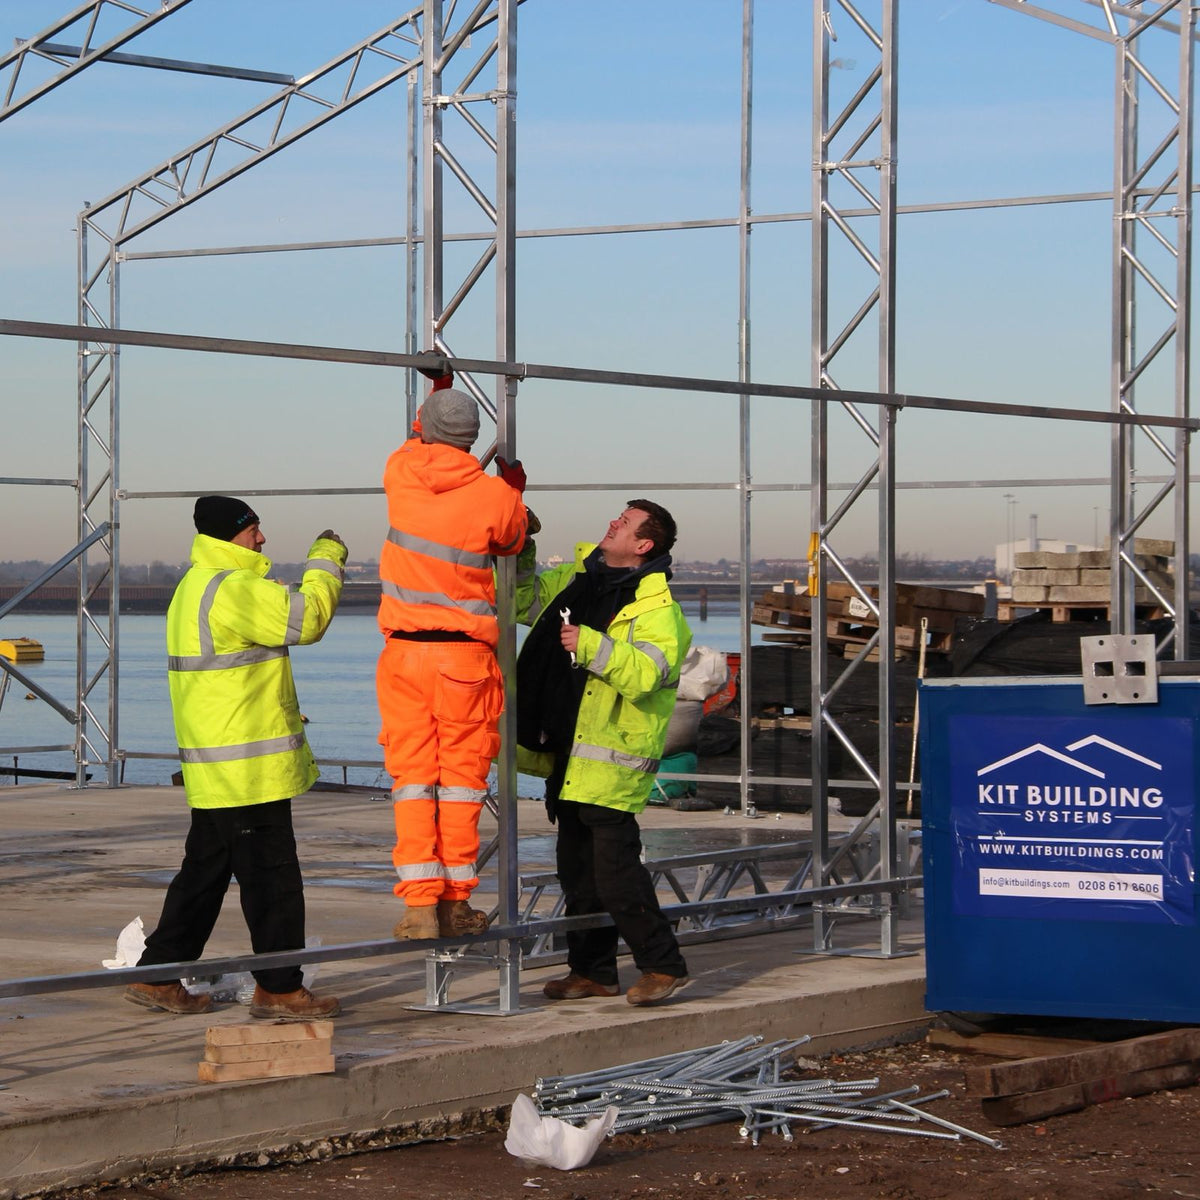
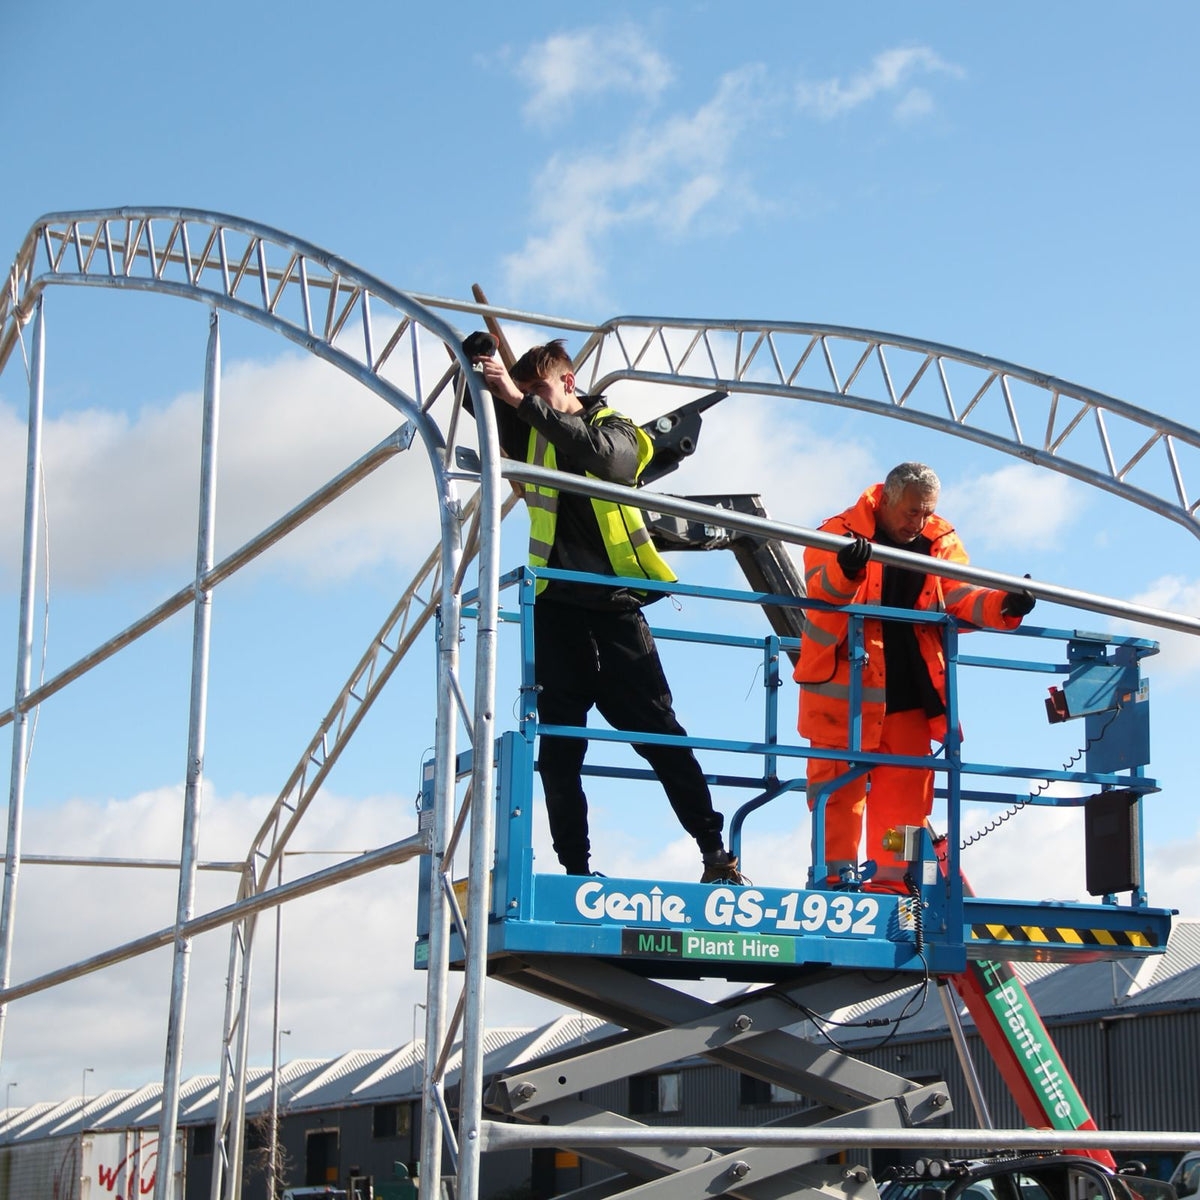
Choose self-assembly or ask about professional installation. The right route depends on the selected structure, site, lifting equipment, local regulations and contractor competence. Confirm the available scope in your written quotation.
Review the assembly approach
Self-assembly may be available for selected configurations. Check the required labour, lifting equipment, site safety measures and local rules before choosing this route.
Use configuration-specific instructions
The supplied documentation must match the purchased model. Follow the project instructions rather than generic guidance for another product family.
Ask about professional installation
Availability and scope vary by destination and project. Confirm exactly what is included, excluded and required from local contractors in the written quotation.
Coordinate site responsibilities
Confirm responsibility for foundations, permits, delivery access, unloading, lifting, drainage and other site works before scheduling installation.
Sports Canopy Delivery in the UK
Delivery cost, lead time, packaging, vehicle access and unloading requirements are confirmed for the destination in your quotation. Do not assume one standard delivery time or scope across every market.
Planning permission, building permits, foundations and structural requirements vary by site and authority. Confirm local obligations before ordering and ask which product-specific drawings or technical documents are available.

Sports Buildings & Court Canopy FAQs
This collection contains two product families: the Padel Court Canopy and the Tennis Court Canopy. Each product page shows its current standard configurations and market-specific prices. For a MUGA canopy or another sports court shelter, send us the court layout for an initial suitability review.
The two families use different standard footprints and clearances to reflect the court format and multi-court layout. Do not select by name alone; compare the published dimensions and confirm playing height, runoff area, access and the supporting base.
Potentially, but a MUGA project should be assessed using its actual dimensions, sports, playing clearances and site requirements. Do not assume a standard padel or tennis configuration will fit without a project review.
Materials can vary by product, configuration and market. The product-specific quotation and technical schedule should state the exact frame, roof system, finish and included components. Confirm these details before using them in planning or procurement documents.
The current listed layouts cover one, two or four padel courts and one, two or three tennis courts. Product sizes can change, so use the current product variant and written quotation as the source of truth.
Start with the court footprint, required runoff zones, playing clearances, access, drainage, nearby boundaries and space for foundations or anchors. Send a dimensioned plan so the closest standard configuration can be reviewed.
Ask the project team about a custom configuration. Availability depends on the required span, height, site, engineering requirements and manufacturing scope; it should not be assumed from the collection page alone.
Self-assembly may be available for selected configurations. Choose it only after confirming the required skills, labour, lifting equipment, safety plan and local regulations. The quotation should identify the documentation and support included.
Ask for availability at the project location. Installation coverage and scope vary by market and site, so confirm foundations, unloading, lifting, assembly and exclusions in writing.
Installation time depends on configuration, site preparation, access, crew, equipment, weather and inspections. A realistic programme can be provided only after the project scope and site responsibilities are confirmed.
Requirements depend on the location, size, height, use and local authority. The project owner should confirm obligations with the relevant authority or professional adviser before ordering and ask which product-specific documents are available.
The correct solution depends on the selected structure, supporting base, ground conditions and project design requirements. Do not rely on a generic concrete or tarmac recommendation; obtain a project-specific assessment.
They must be checked for the exact project address, intended use and selected configuration. Obtain the applicable project-specific design criteria in writing rather than relying on a generic rating from another model or market.
Lead time depends on the selected configuration, stock or manufacturing status, destination and project requirements. Use the dated quotation or order confirmation for the current delivery estimate.
Confirm delivery vehicle access, unloading space, lifting equipment, site contact and any access restrictions before dispatch. The quotation should state the delivery point and whether unloading is included.
Use the current market-specific product price as a starting point. Final project cost can also include delivery, taxes, engineering, foundations, unloading, installation, permits and site works, so request a written project quotation.
Explore Other Building Ranges




Plan Your Sports Canopy Project
Send us your court layout, installation address, preferred configuration and target timeline. We will help confirm the suitable product, current price, delivery scope and technical information available for your site.